
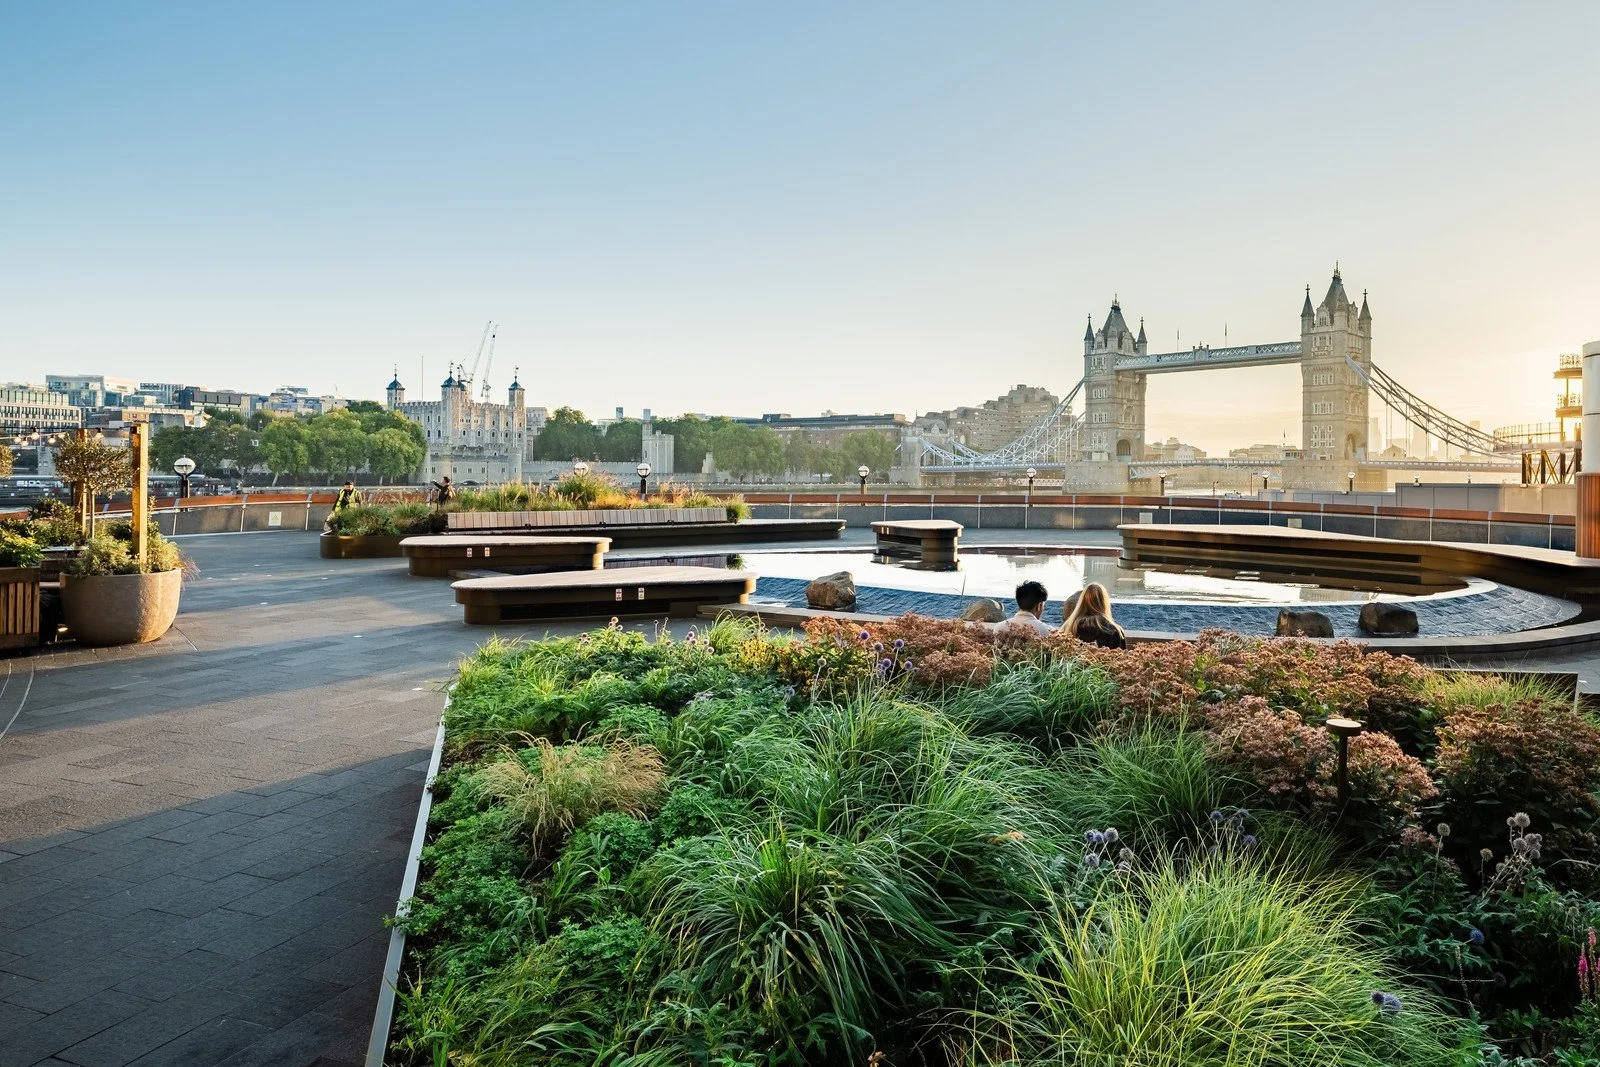
More London Phase 1, Tower Bridge
Outline
A landmark riverside setting beside Tower Bridge, transformed. As principal contractor, we led the scheme from design development to completion, delivering Scottish granite paving, raised planters, a new water feature and integrated lighting on a live podium, with the estate open throughout.
Client
St Martins Property Group
Landscape architect
LDA Design
2026
Year
The Project
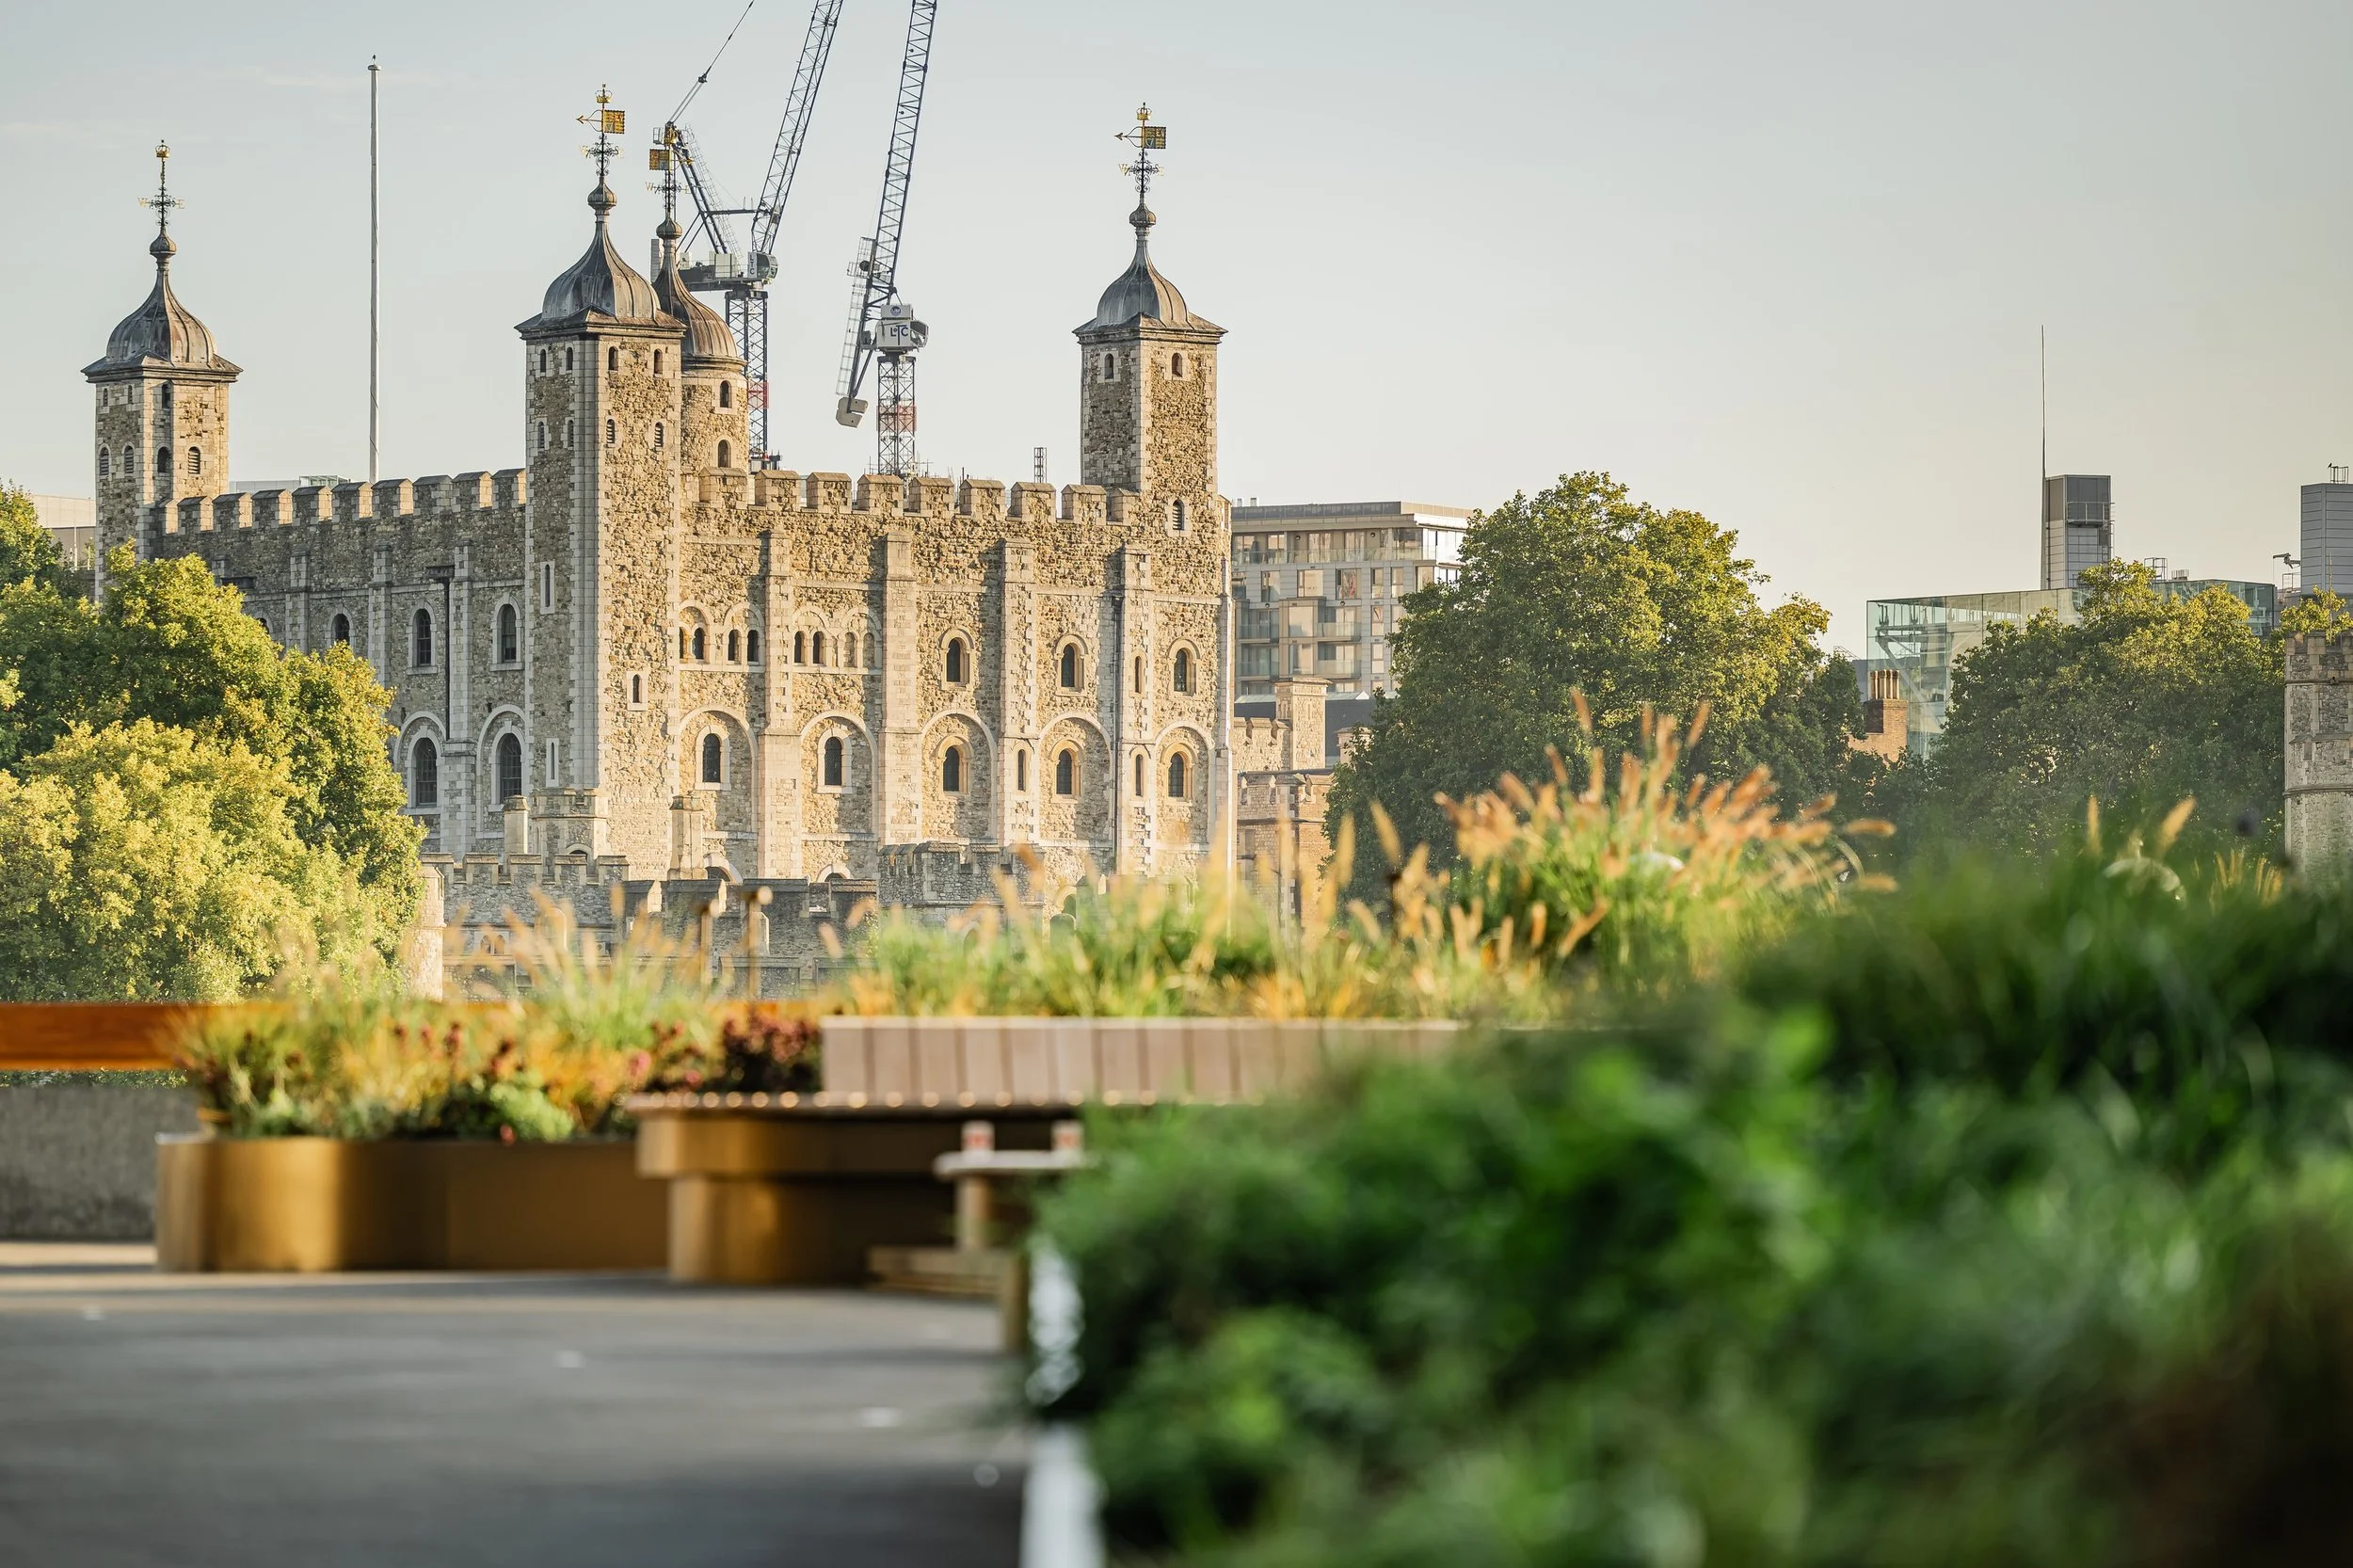
Set on London's South Bank, beside Tower Bridge and opposite the Tower of London, More London is one of the capital's most recognisable riverside destinations. Home to offices, restaurants, The Scoop amphitheatre and a year-round programme of public events, the estate is a vibrant and heavily used part of the city.
Elite Landscapes was appointed as principal contractor for Phase 1 of a wider public realm transformation, working alongside landscape architects LDA Design. The project involved replacing an ageing mezzanine podium landscape with a modern public space centred on a new water feature.
The Brief
The works were carried out on the mezzanine podium above 2 and 2a More London, with operational plant rooms, life-critical generators and an operating gym directly beneath the construction area.
Our appointment included design development from RIBA Stage 3 through to Stage 5, alongside the full delivery of the hard and soft landscape construction.
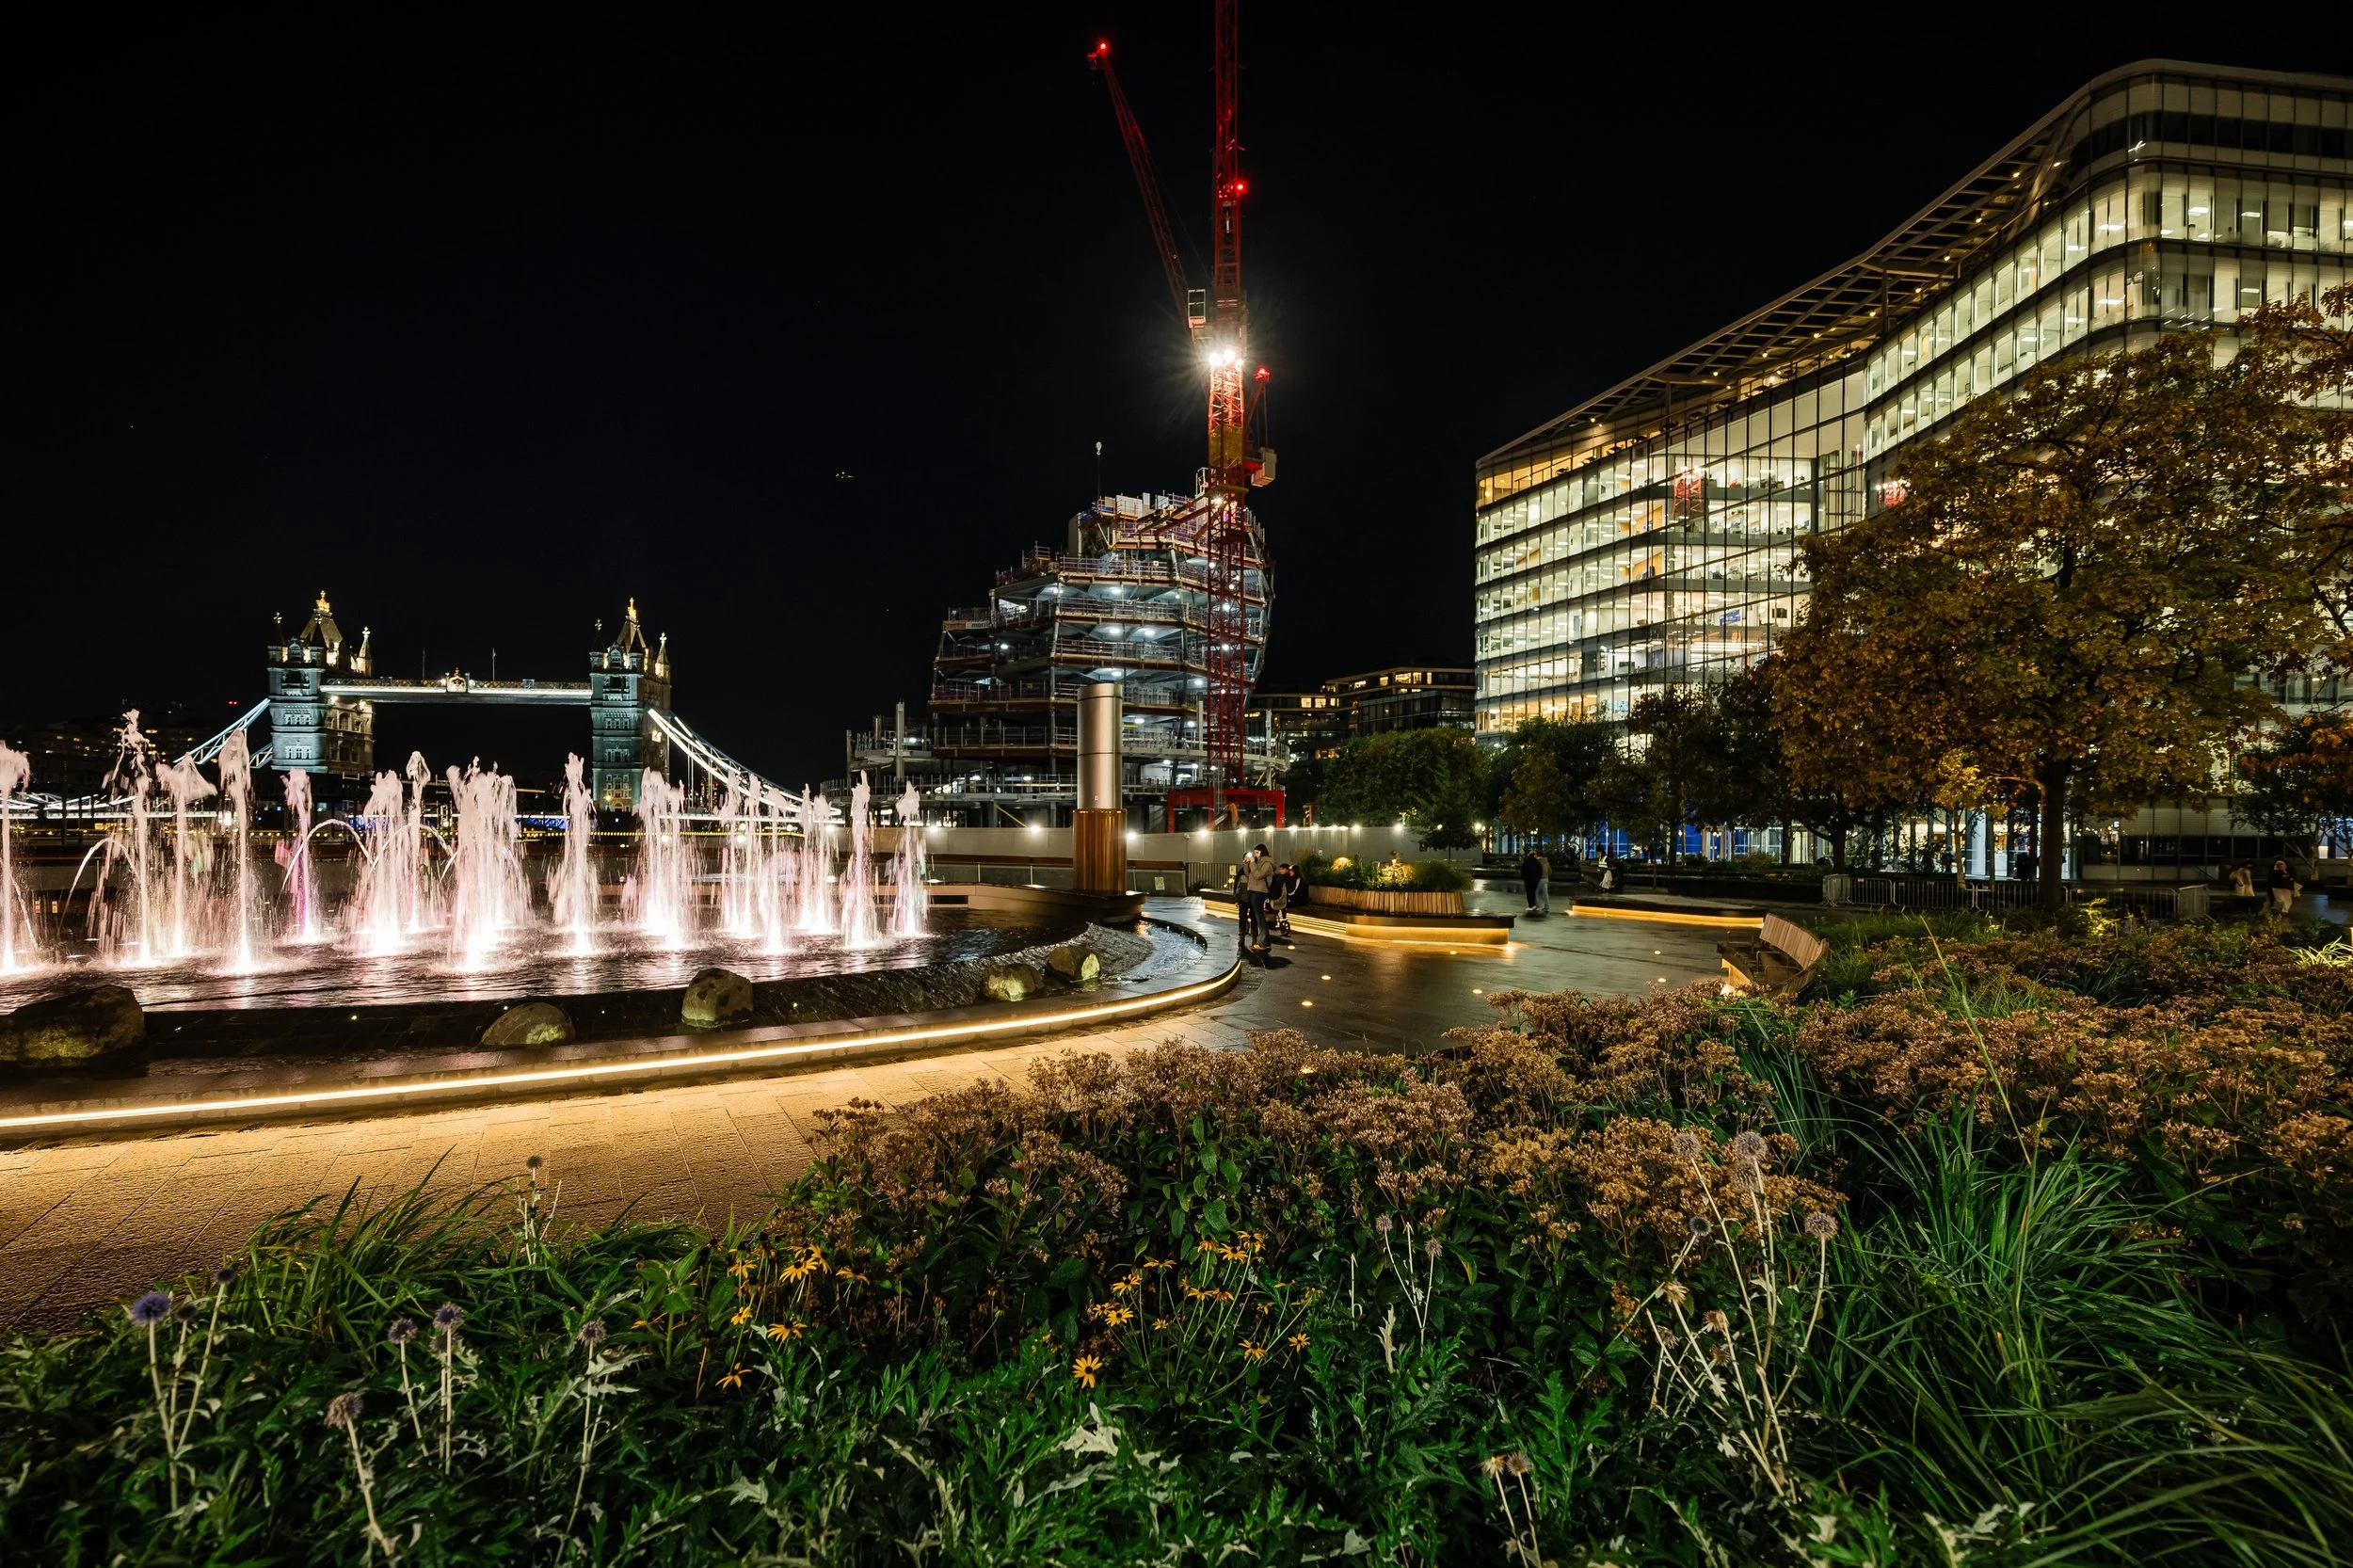
The existing paving, screed and underlying build-up were stripped back to the structural slab. The waterproofing system was then inspected, repaired and replaced before the new construction build-up, incorporating drainage, void formers and a concrete slab, was installed.
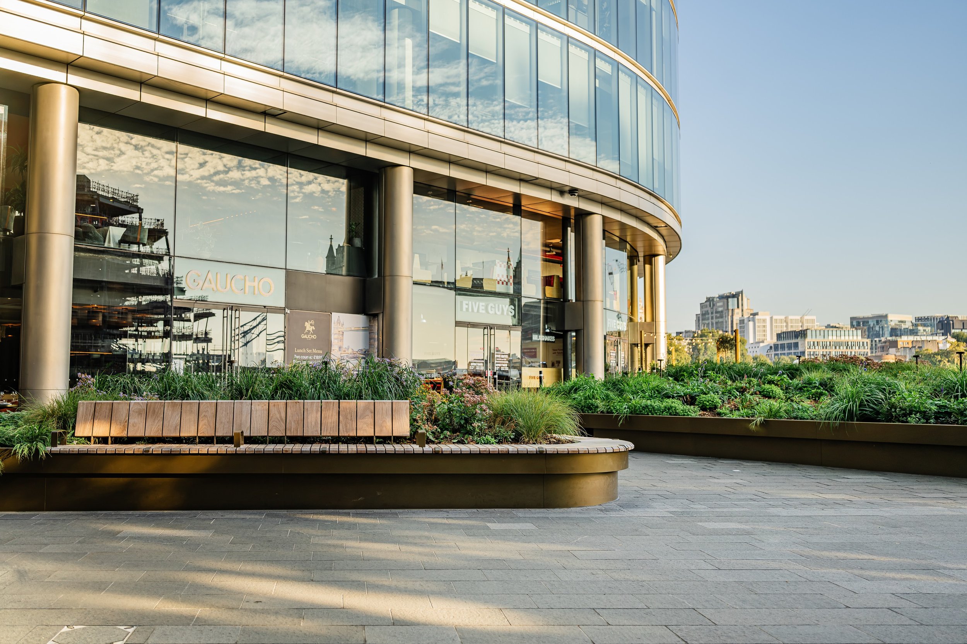
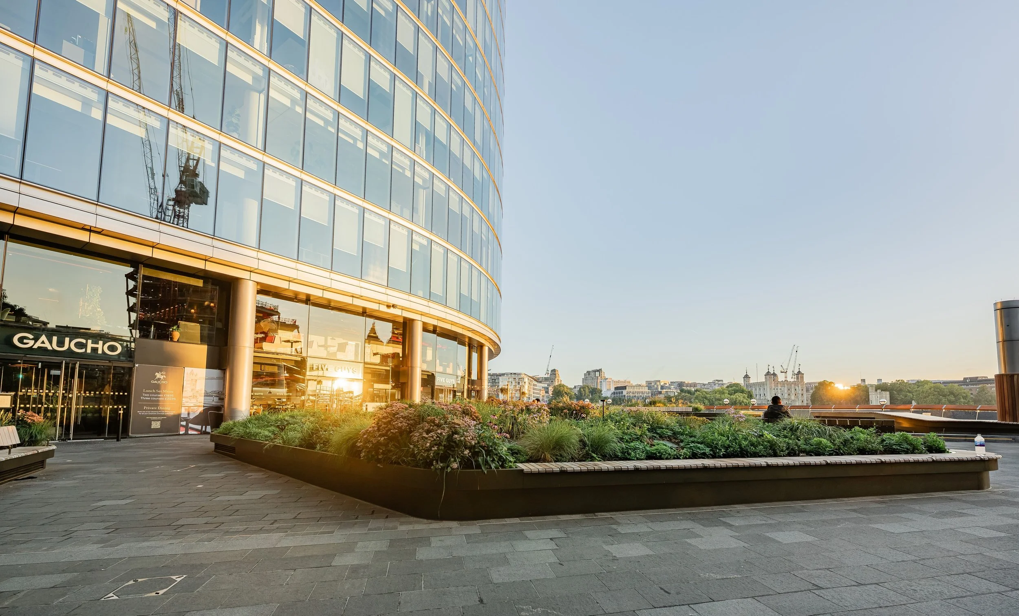
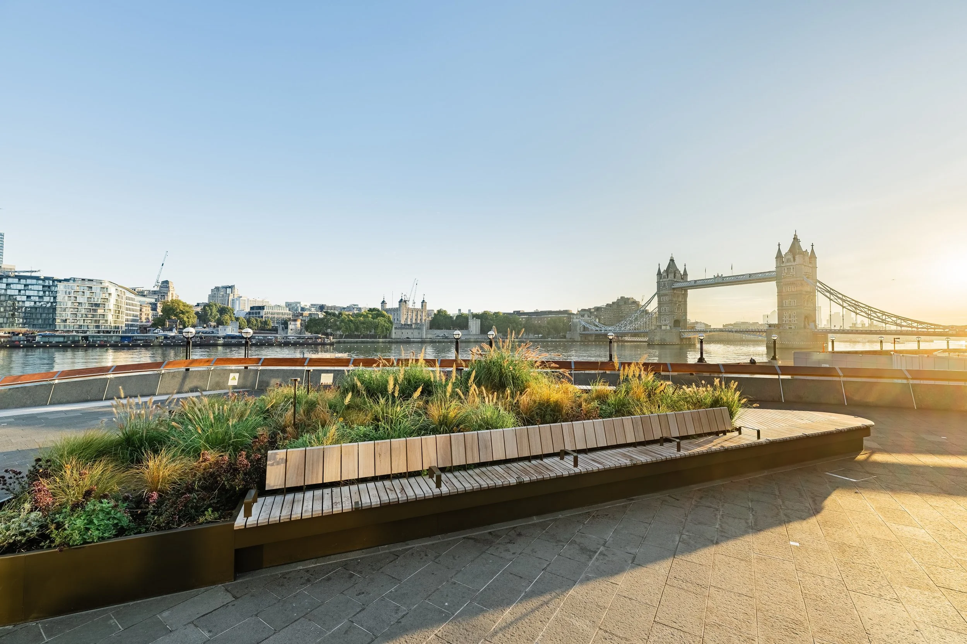
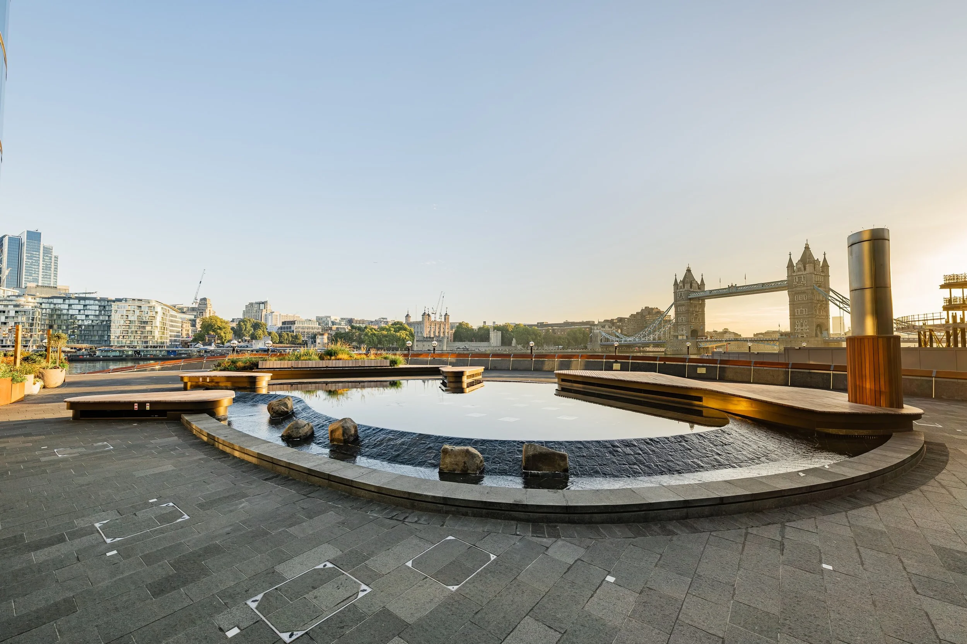
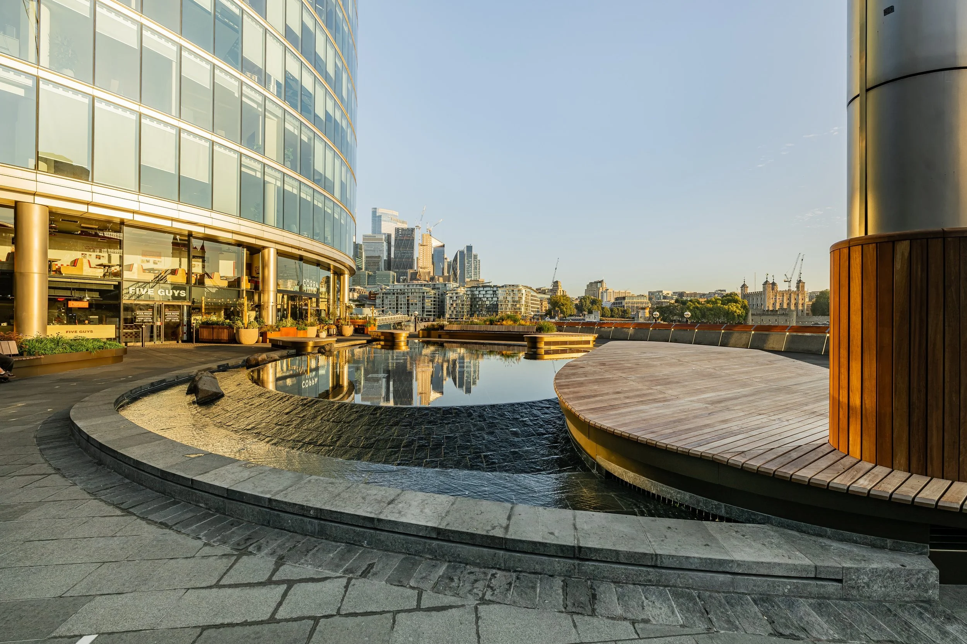
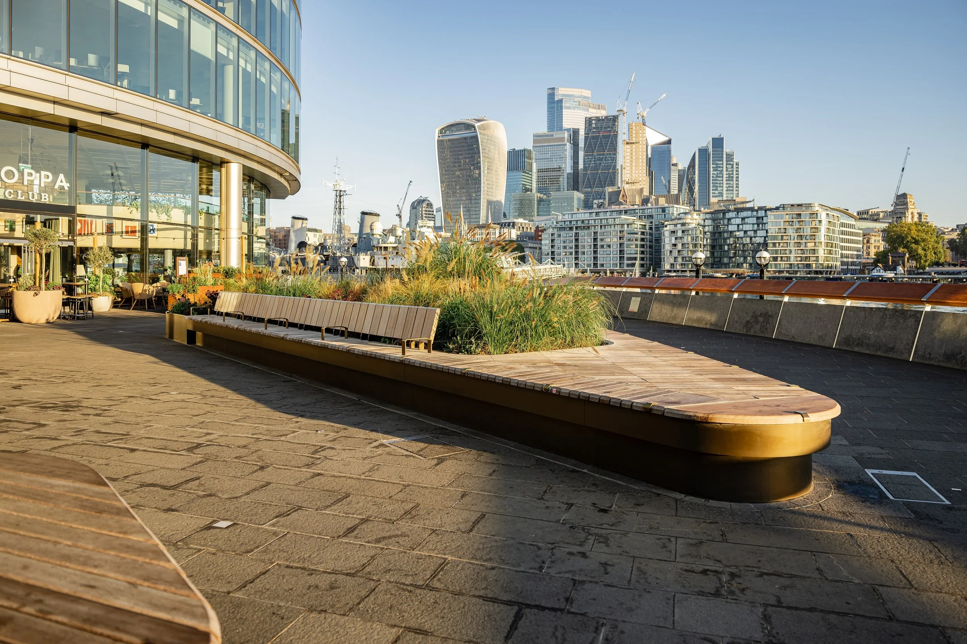
The completed landscape incorporated:
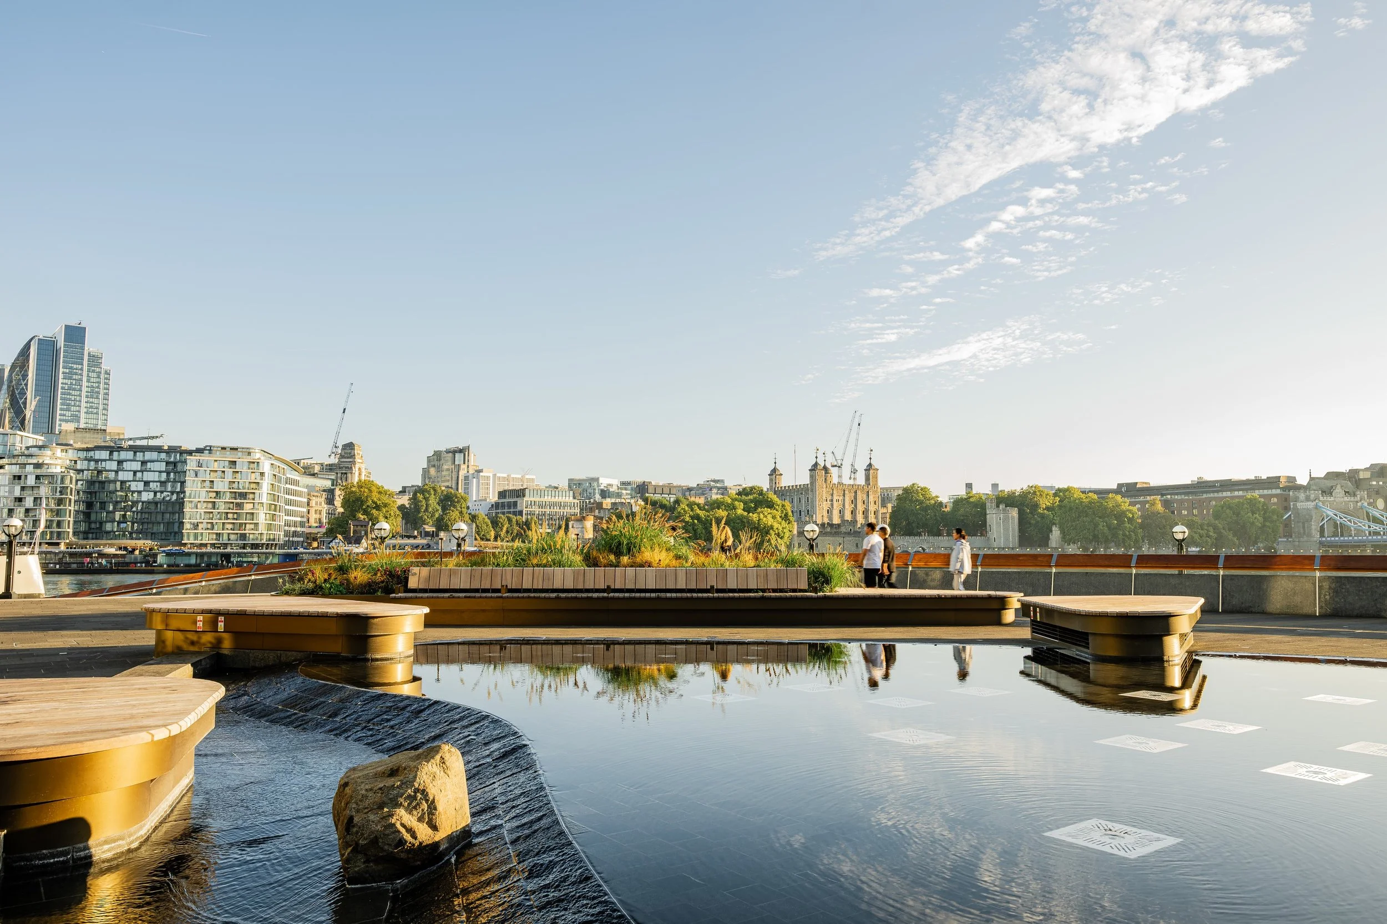
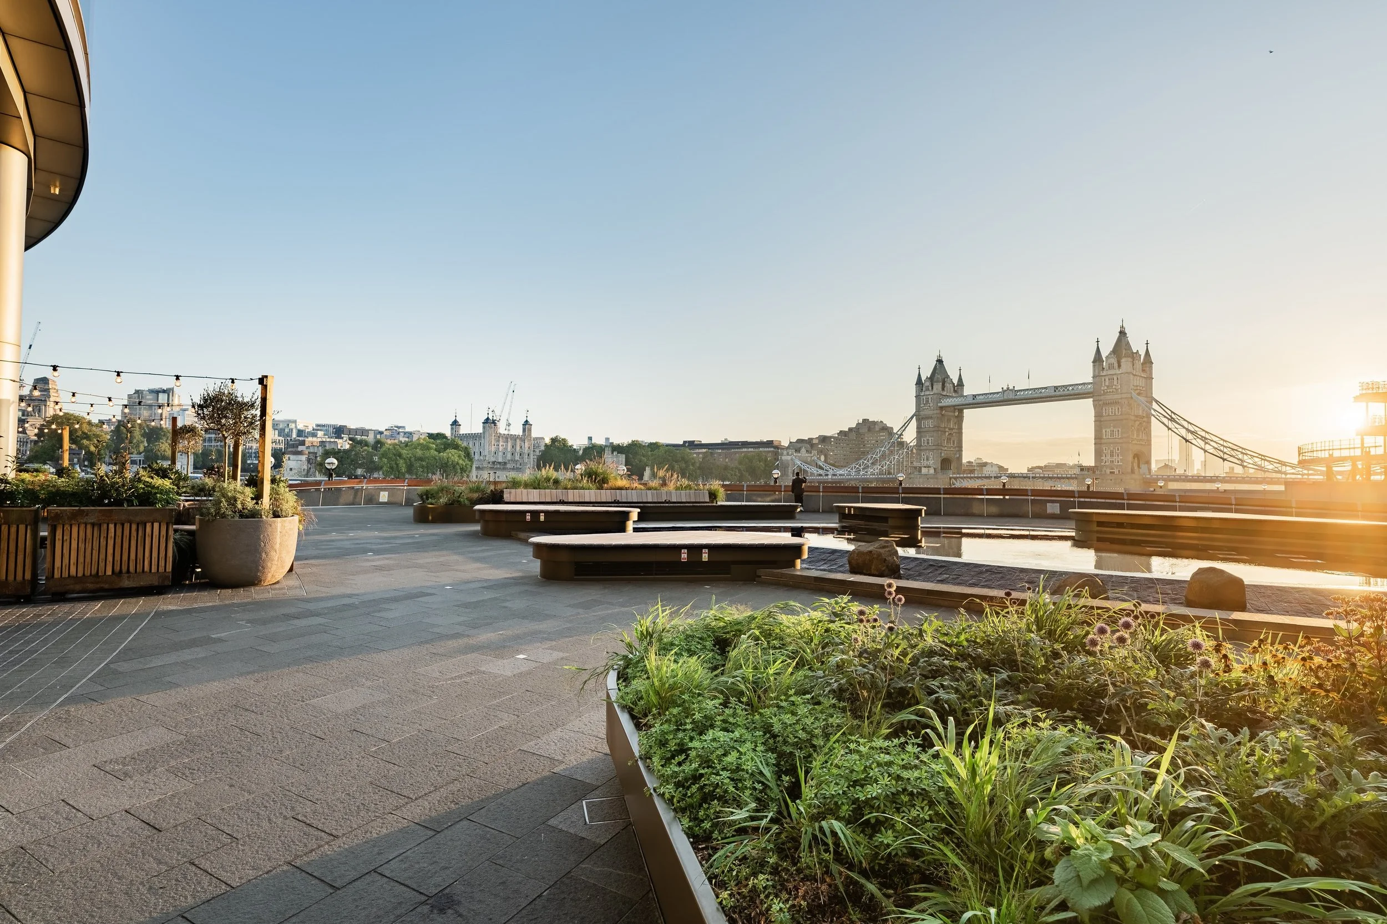
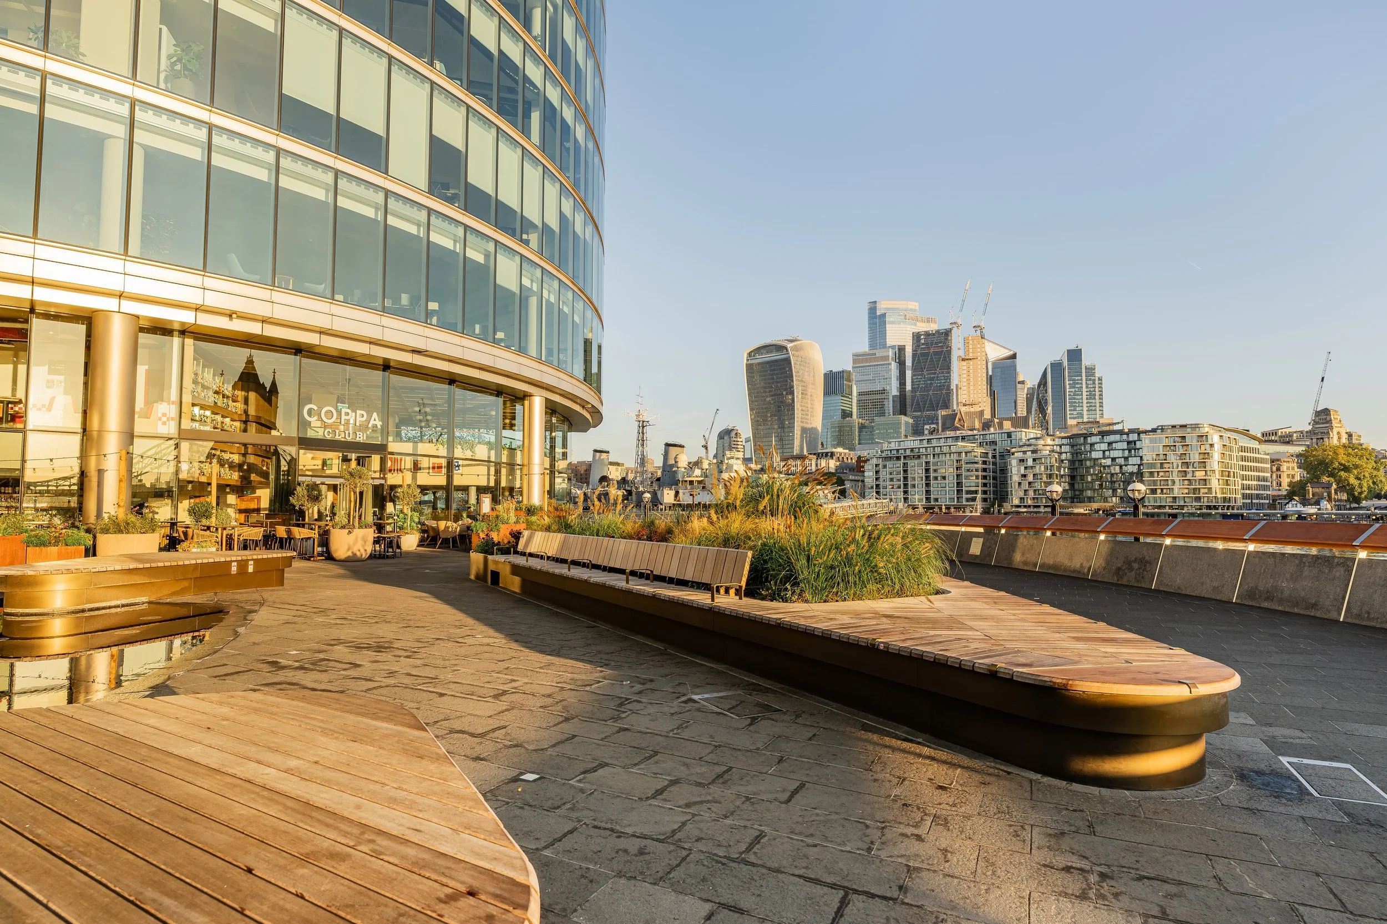
Scottish granite paving from Tradstocks and concrete paving from Marshalls
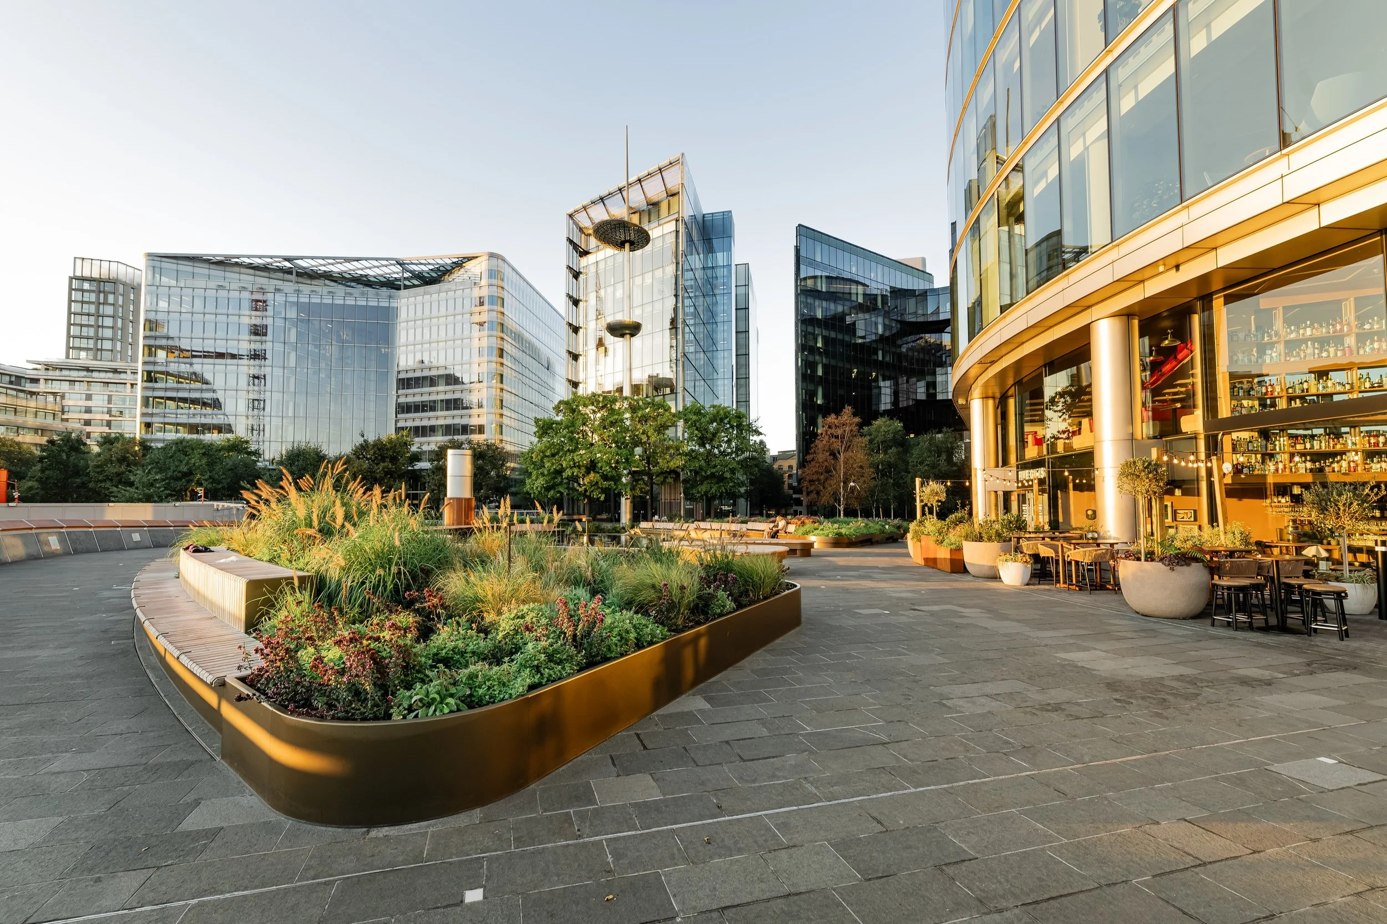
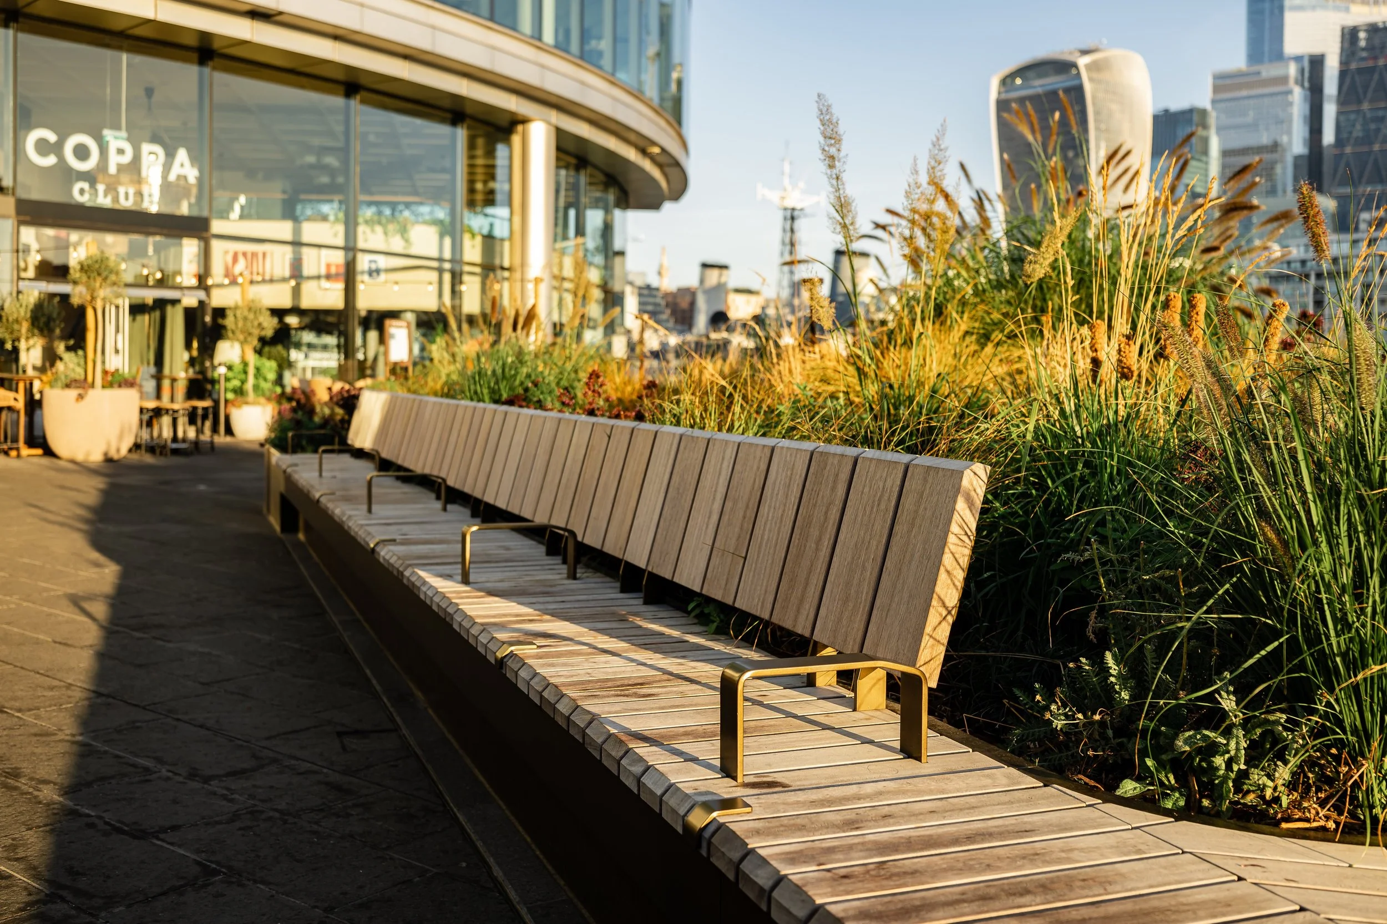
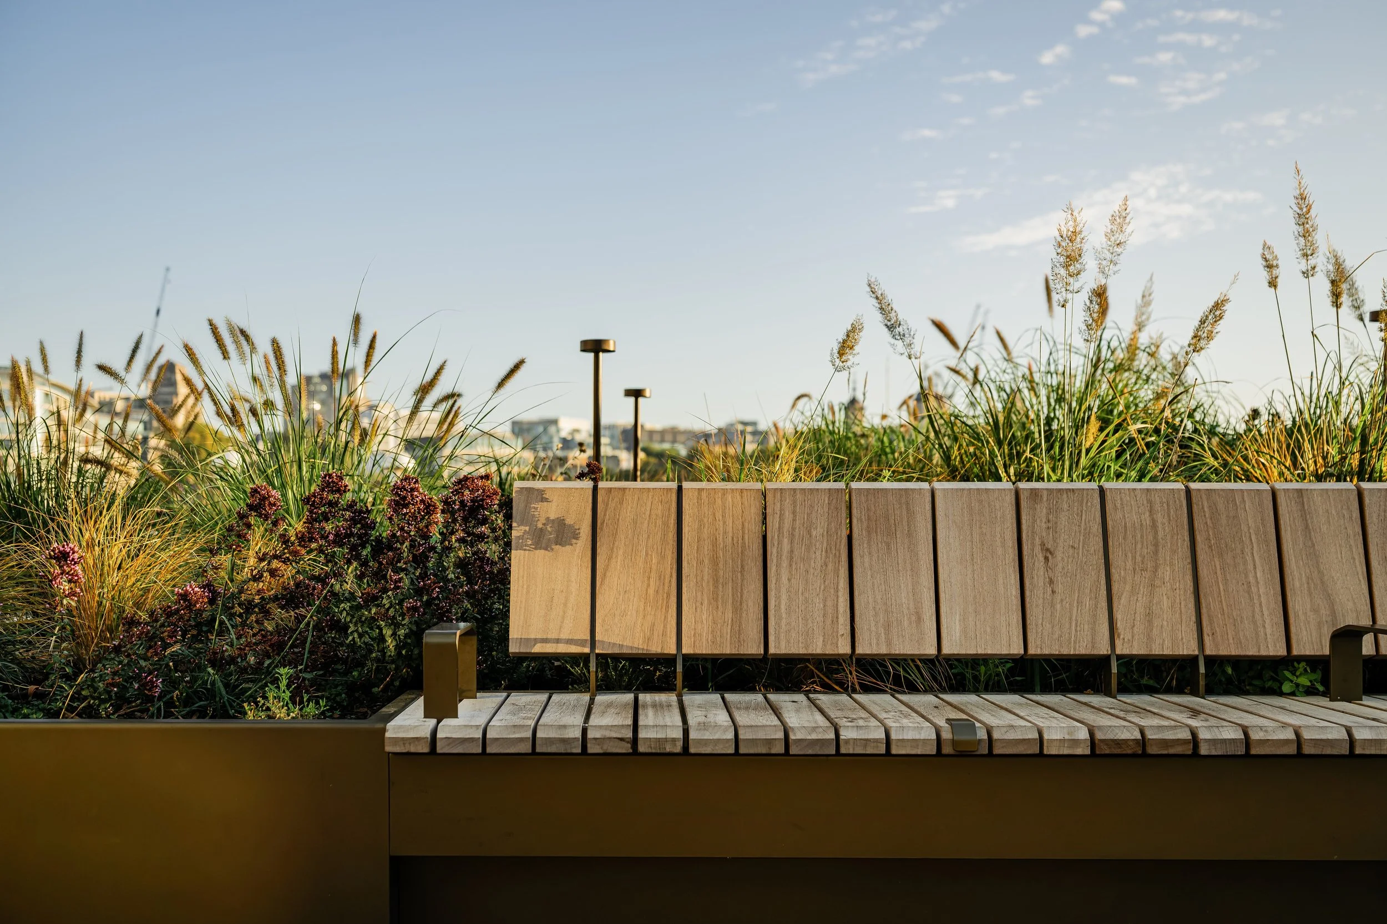
Raised planters and street furniture by Urban Street Design
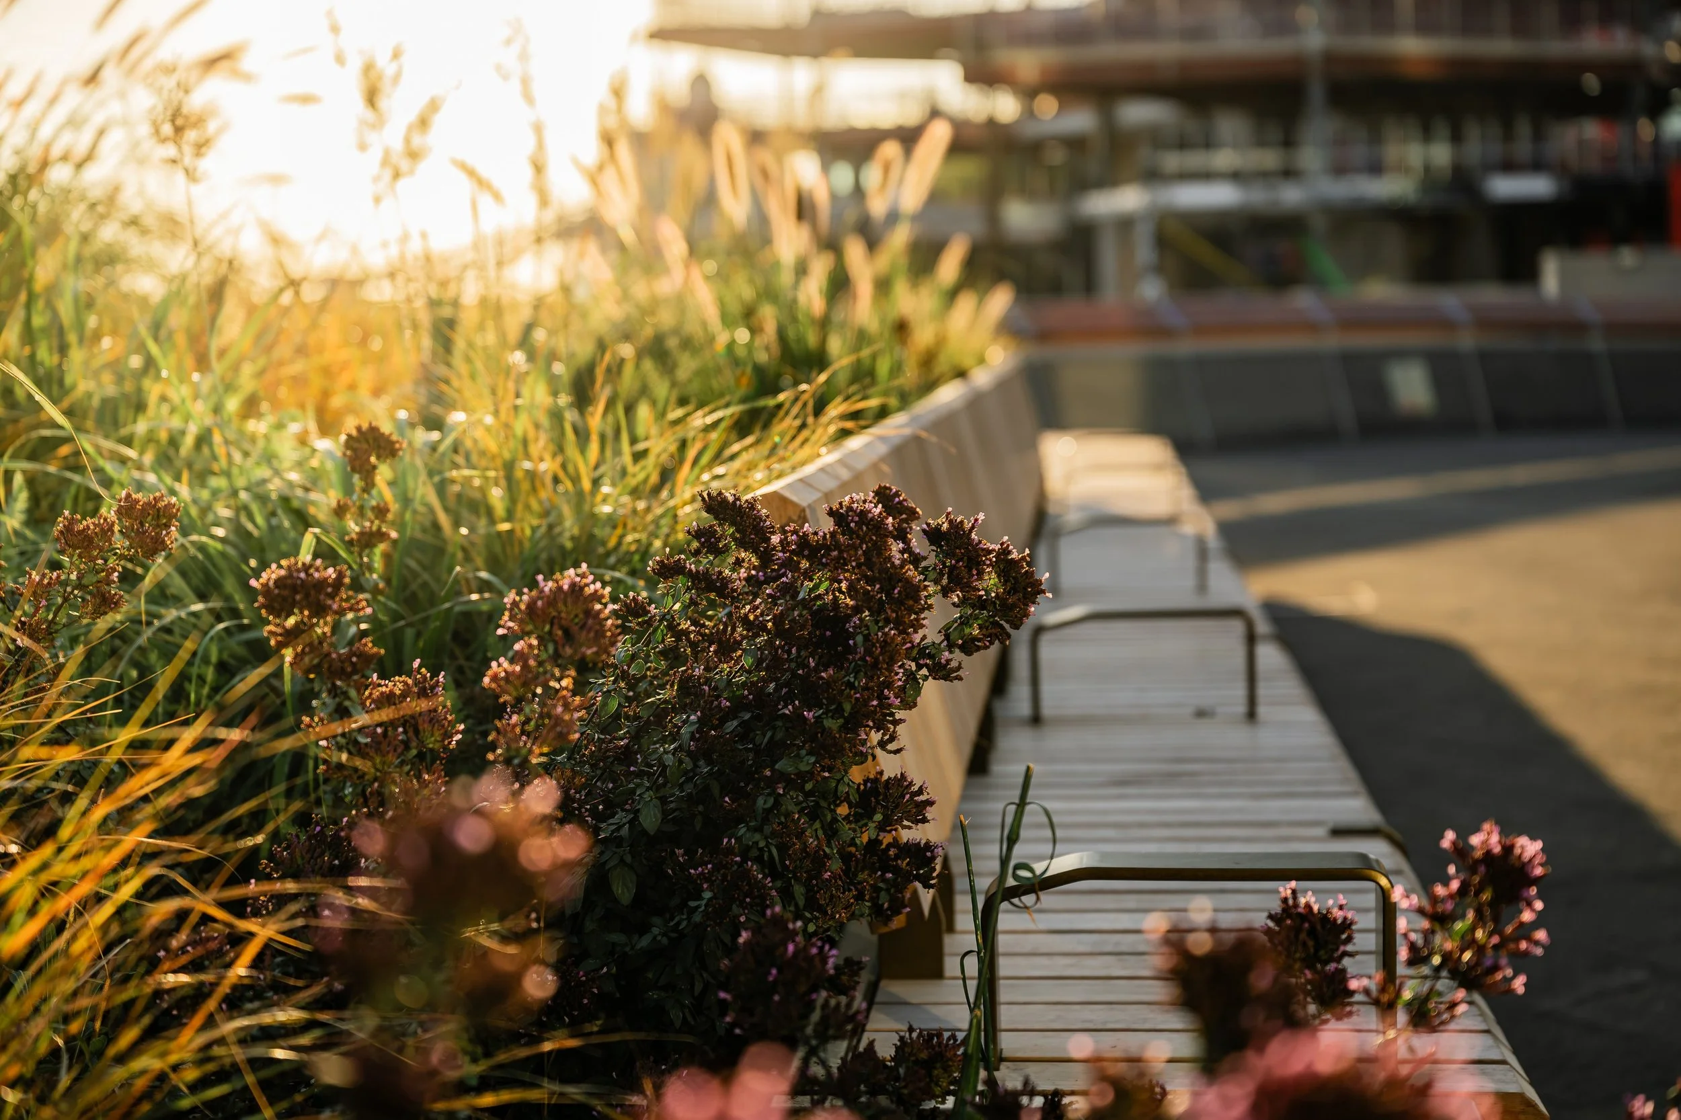
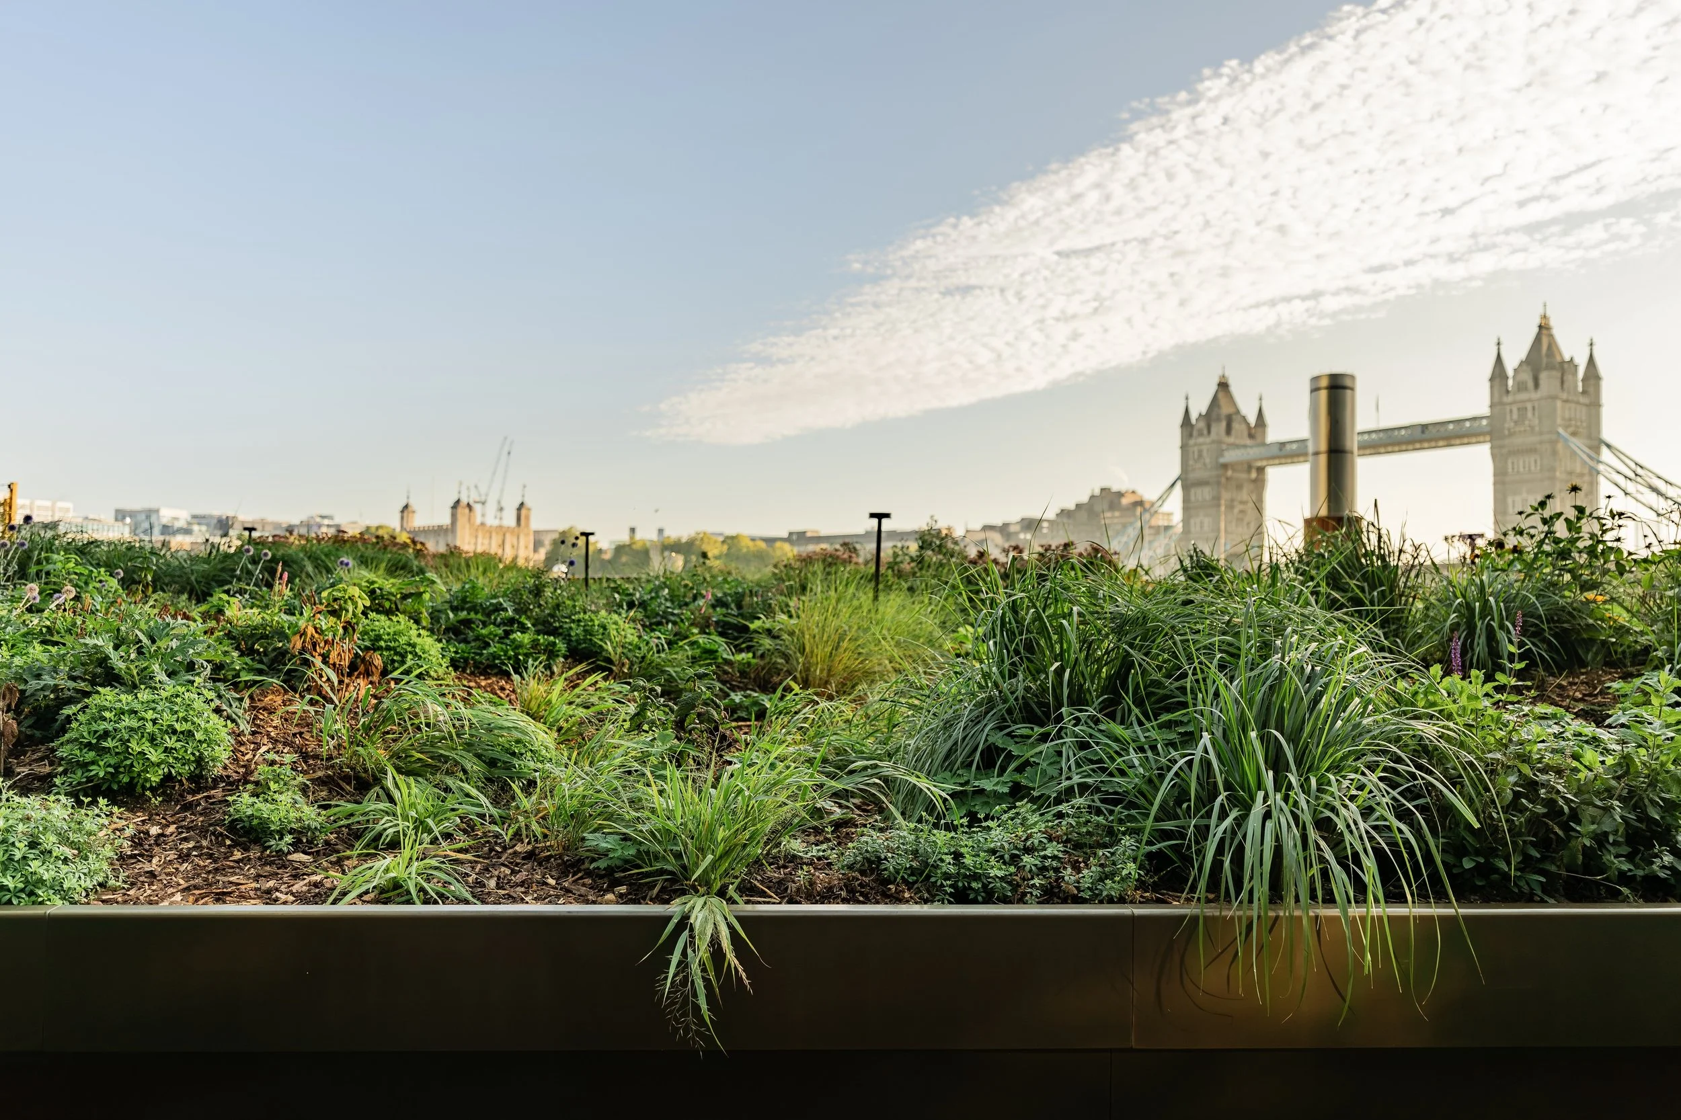
New planting and irrigation
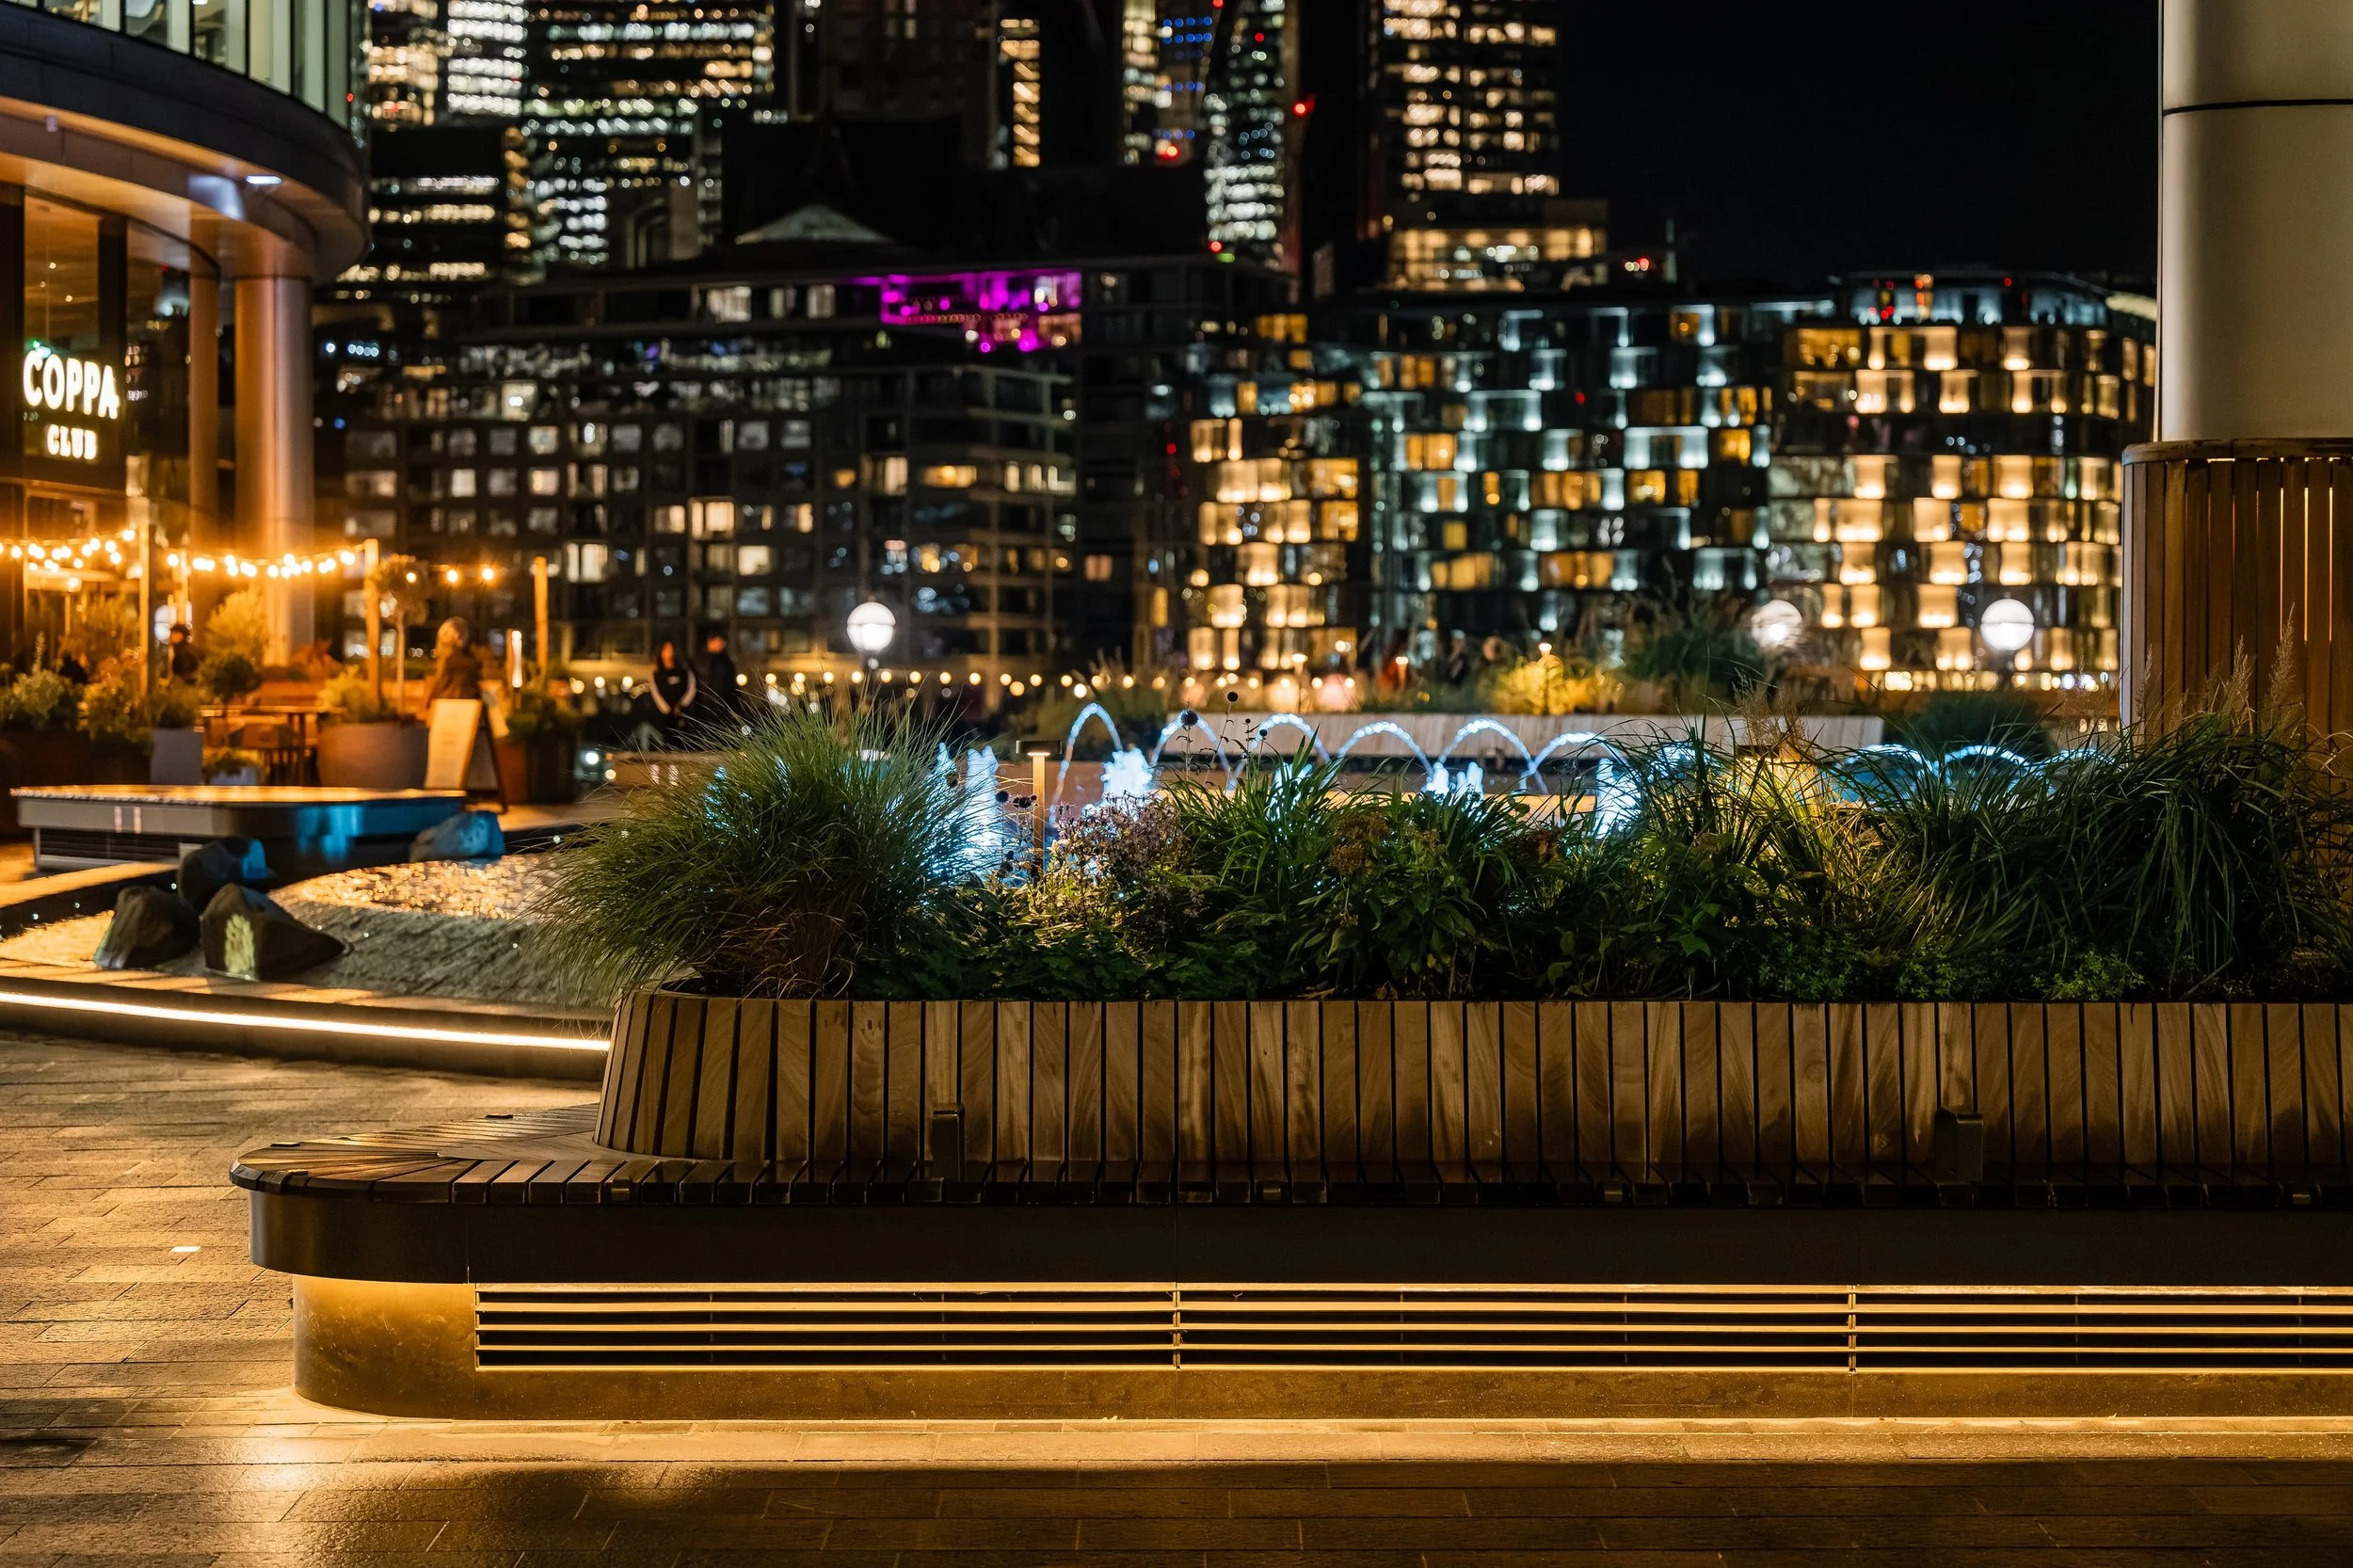
Timber vented benches, including a UKPN bench
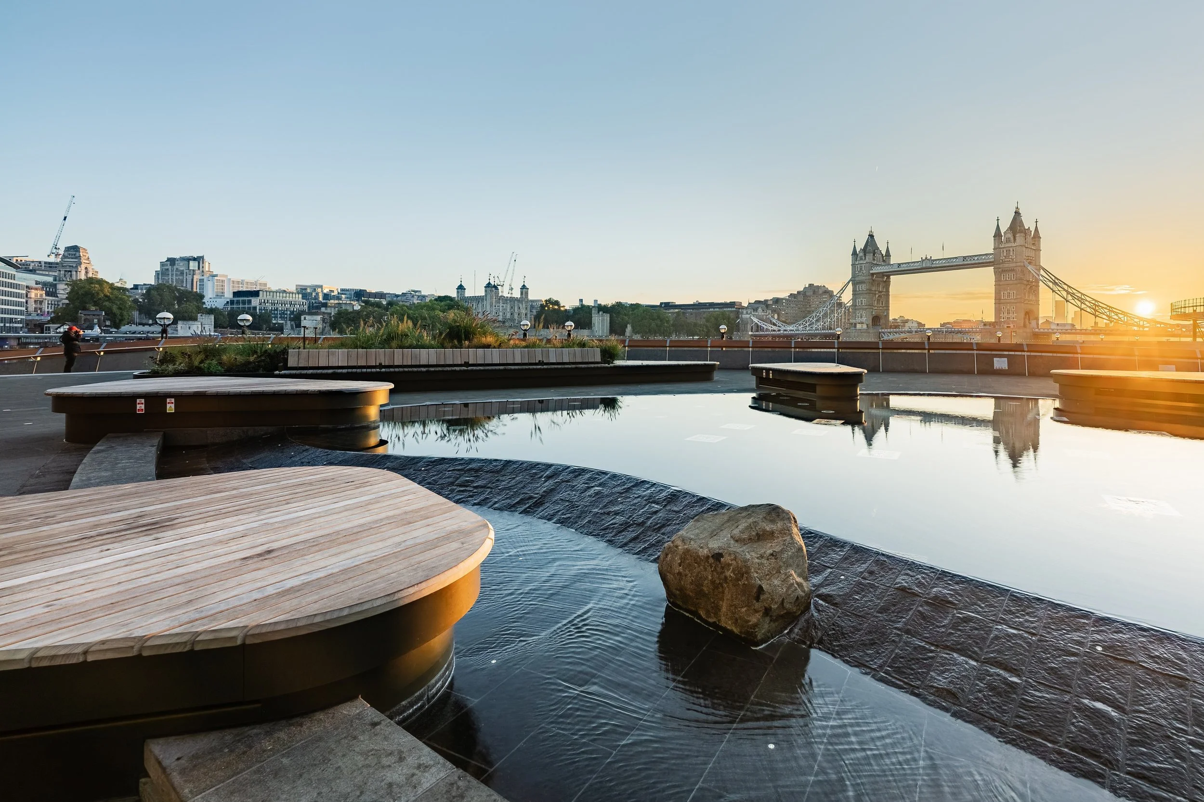
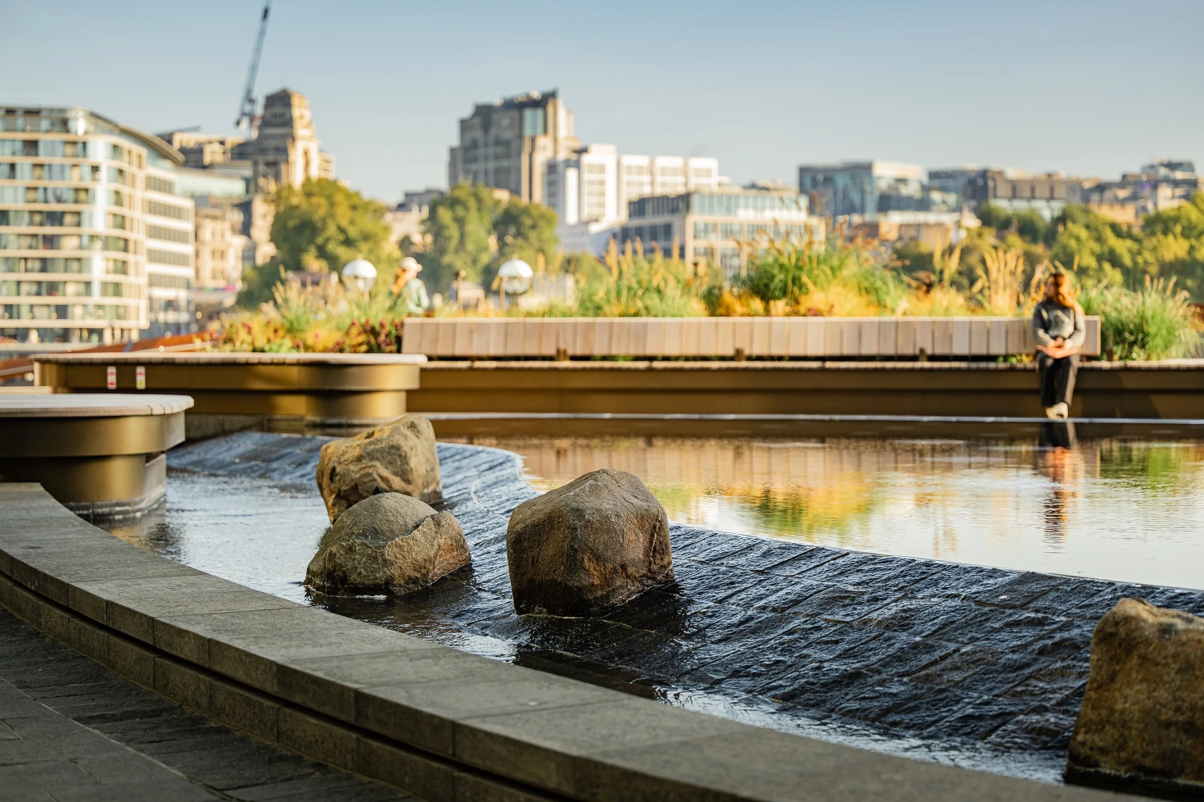
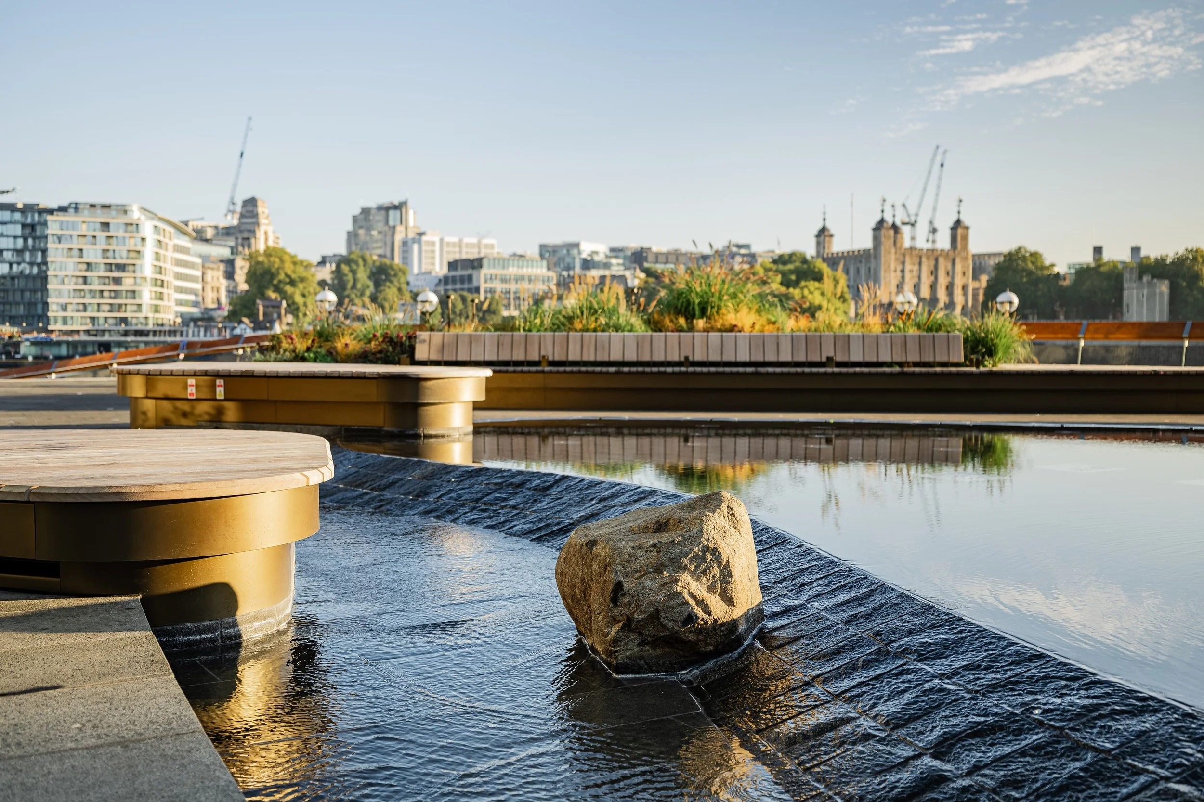
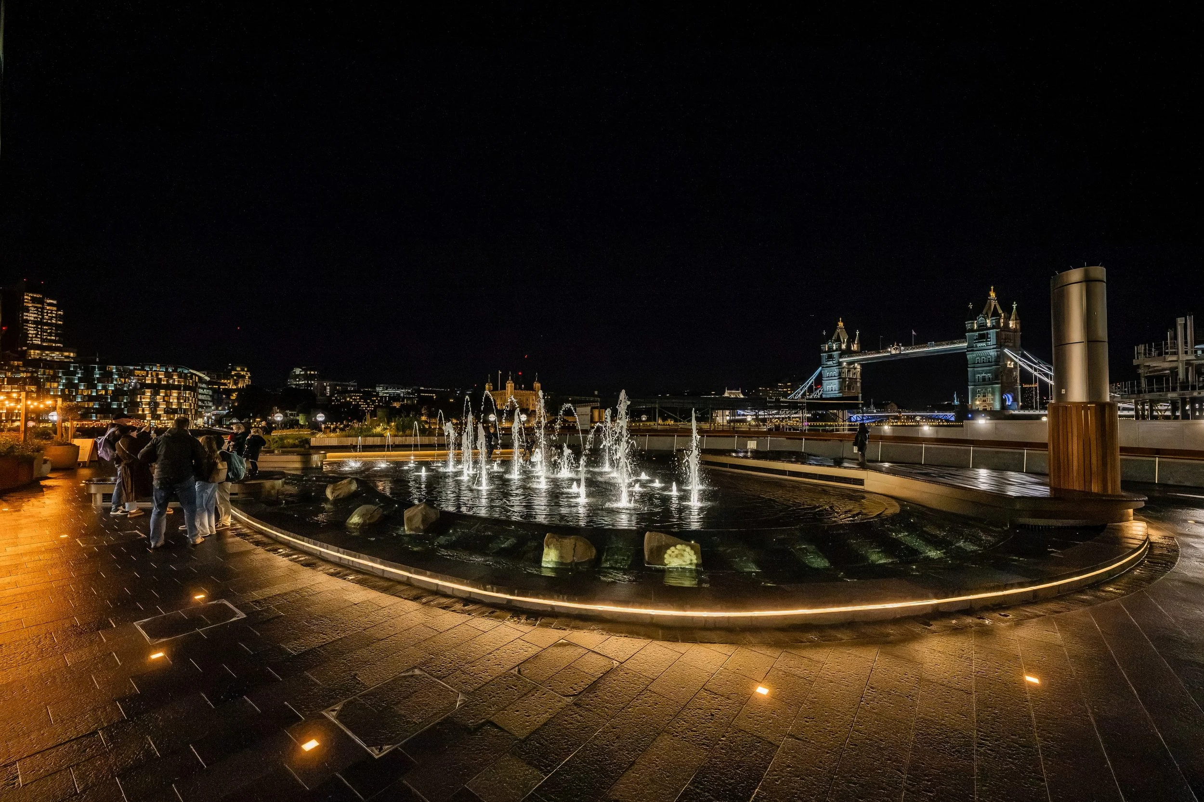
A new water feature by Fountains Direct
A lighting scheme by MDN of pavement uplighters, bench, kerb and bollard lighting
New power and water points
As principal contractor, we coordinated every specialist package, including the waterproofing, within a single programme.

Overcoming the challenges
Delivering a complex landscape scheme above operational buildings, within a busy public environment, required careful planning, technical coordination and close collaboration throughout.
Working above live infrastructure
With operational plant rooms, generators and a gym directly beneath the podium, protecting the existing infrastructure was critical. Structural loading restrictions meant that every stage of demolition and concrete removal had to be planned around the structure below. Existing upstand walls were also removed and modified, with the generator rooms below remaining fully watertight throughout the works.
Maintaining essential ventilation
Basement plant and gym ventilation systems needed to remain operational throughout construction. Existing upstands were cut back and ventilation tunnels formed to reroute the airflow. Extensive design development was then undertaken to incorporate the required free airspace within the new bespoke seating, satisfying the technical requirements without compromising the landscape design.
Working within a live public environment
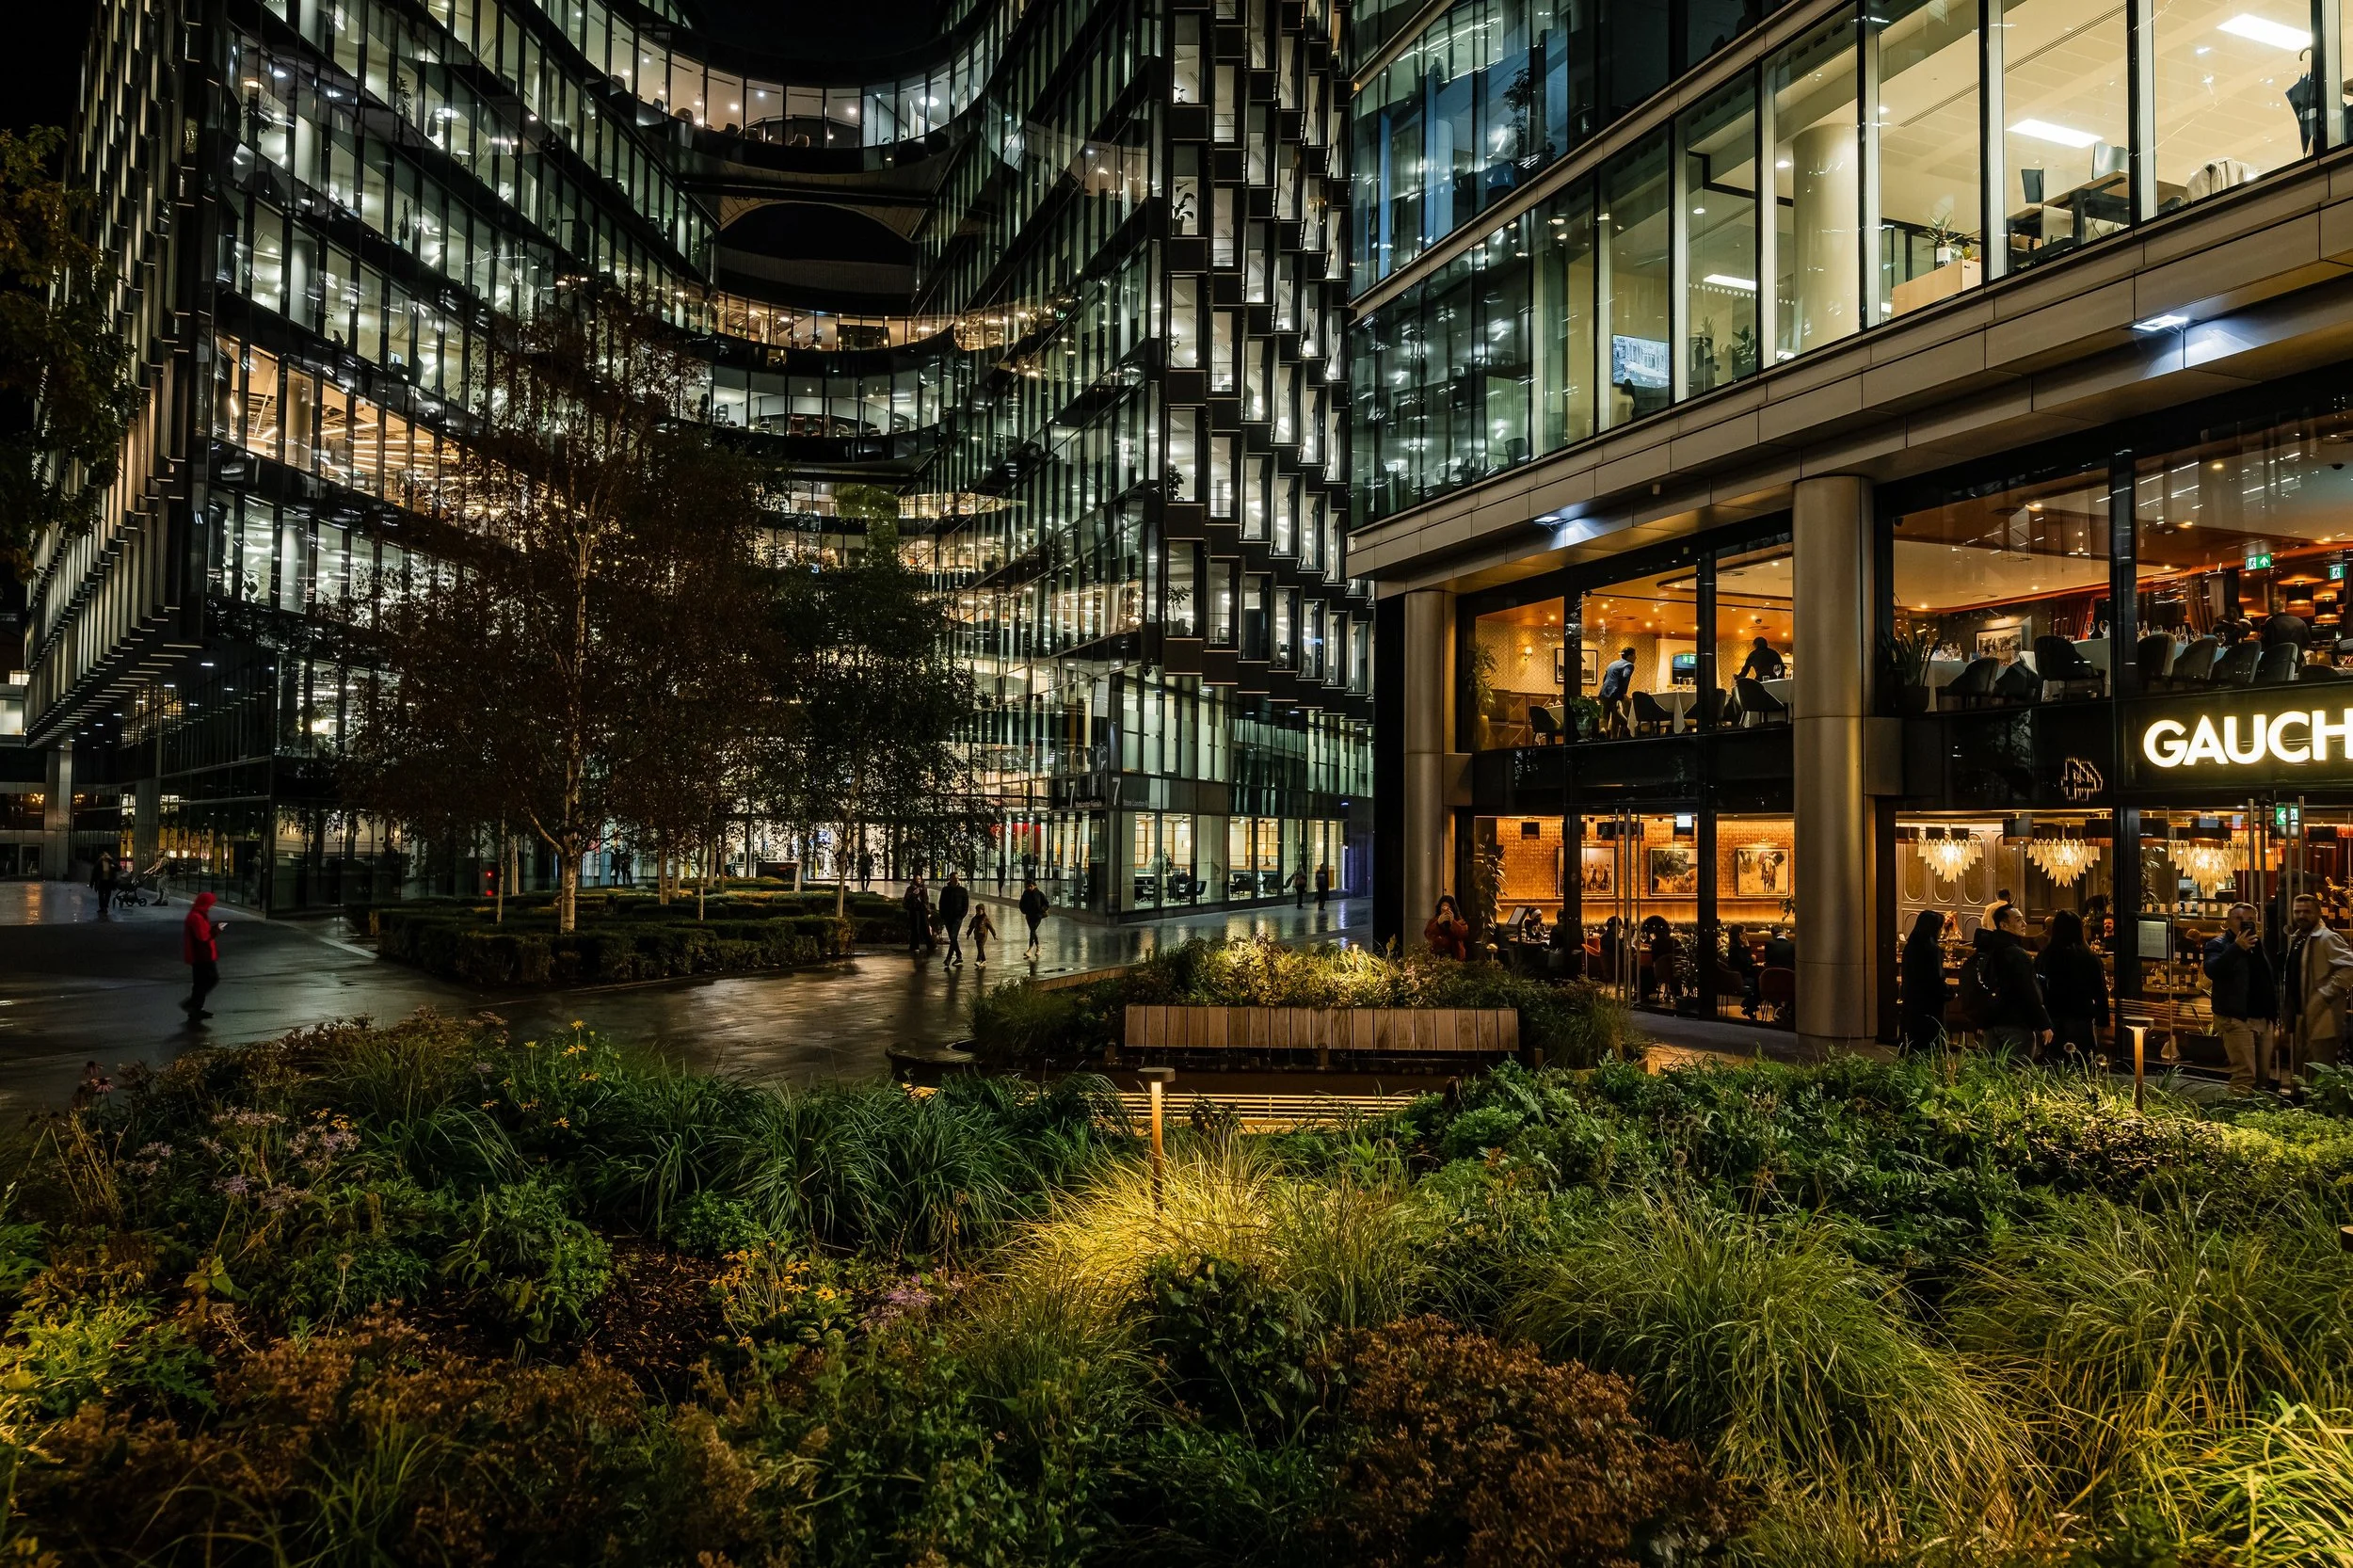
More London remains a busy destination throughout the day, with significant pedestrian footfall and numerous operational businesses. Maintaining safe access was essential. Construction traffic was segregated from public routes, while access for occupiers, including Five Guys, Gaucho, Coppa Club and Third Space, was maintained throughout.
The team worked closely with individual occupiers, adapting working arrangements and undertaking out-of-hours activities where necessary to minimise disruption to the surrounding businesses and visitors.
Sustainability and social value
The project incorporated a number of measures to reduce waste, retain existing resources and improve the environmental quality of the space.
Broken-out concrete was recycled, with some material reused as fill beneath the new paving. Existing shrubs were lifted and replanted elsewhere on the estate, while construction waste streams were segregated on site.
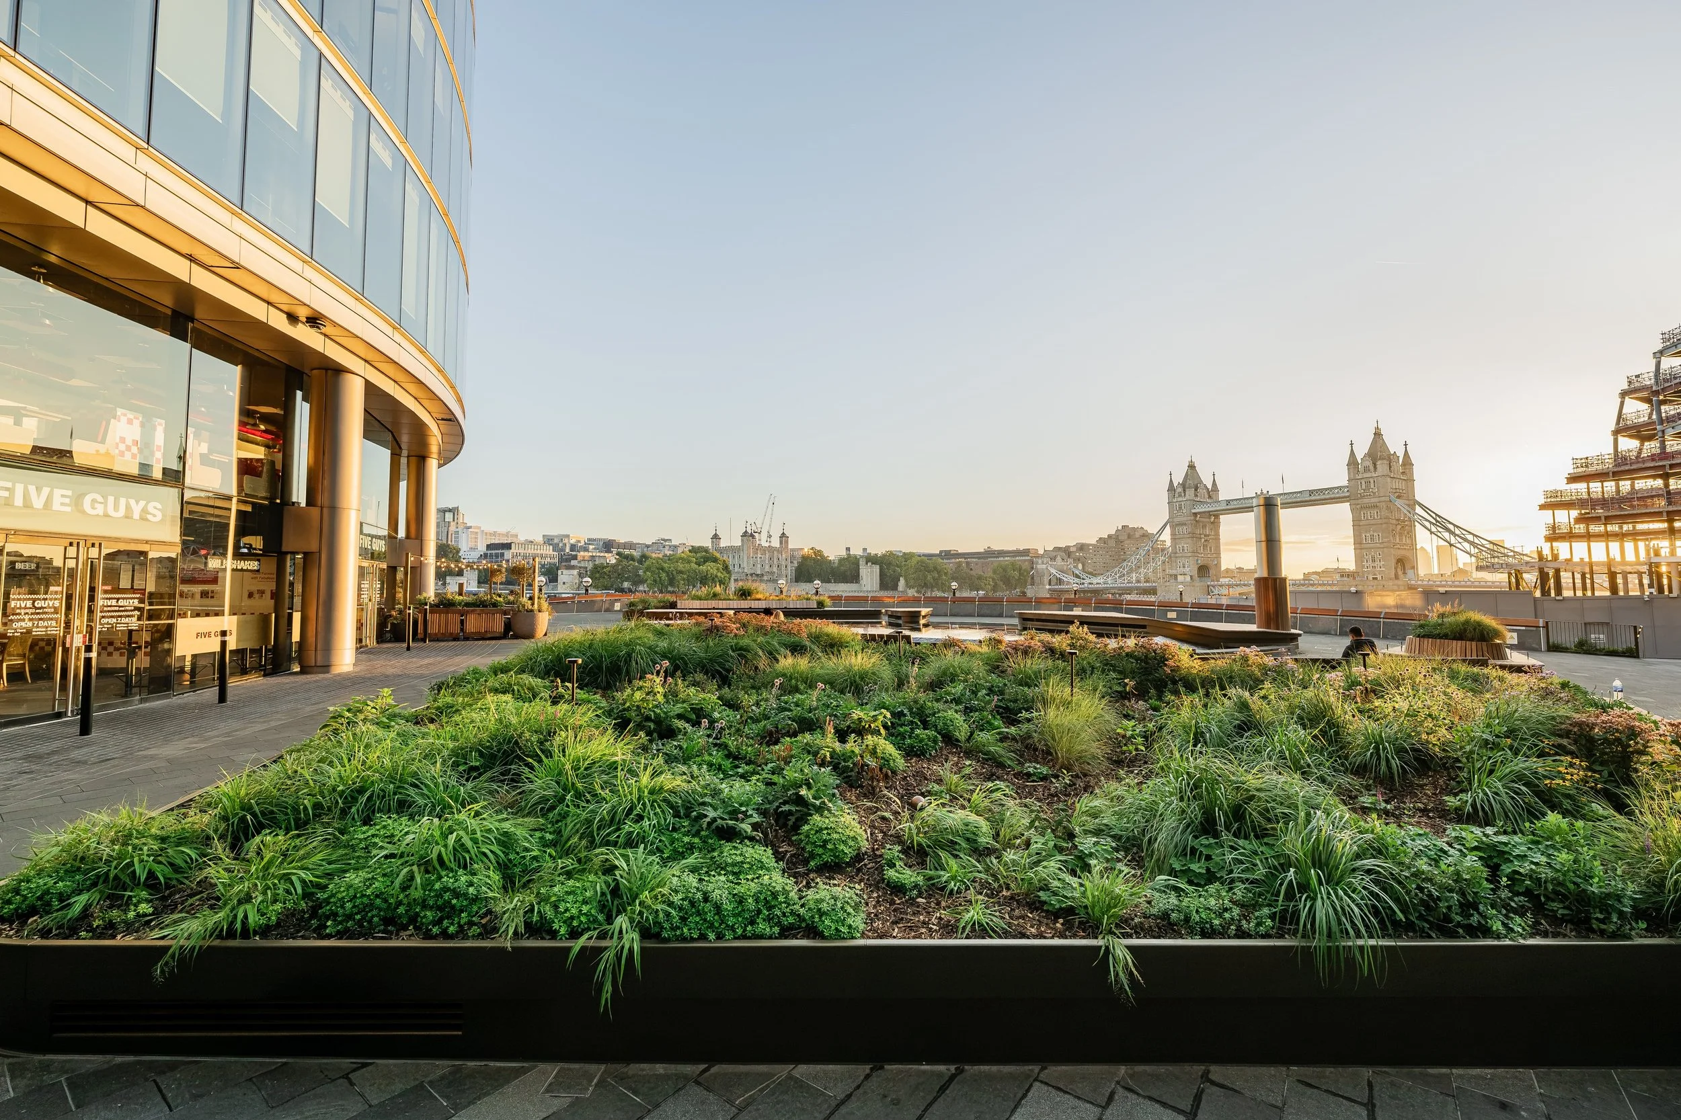
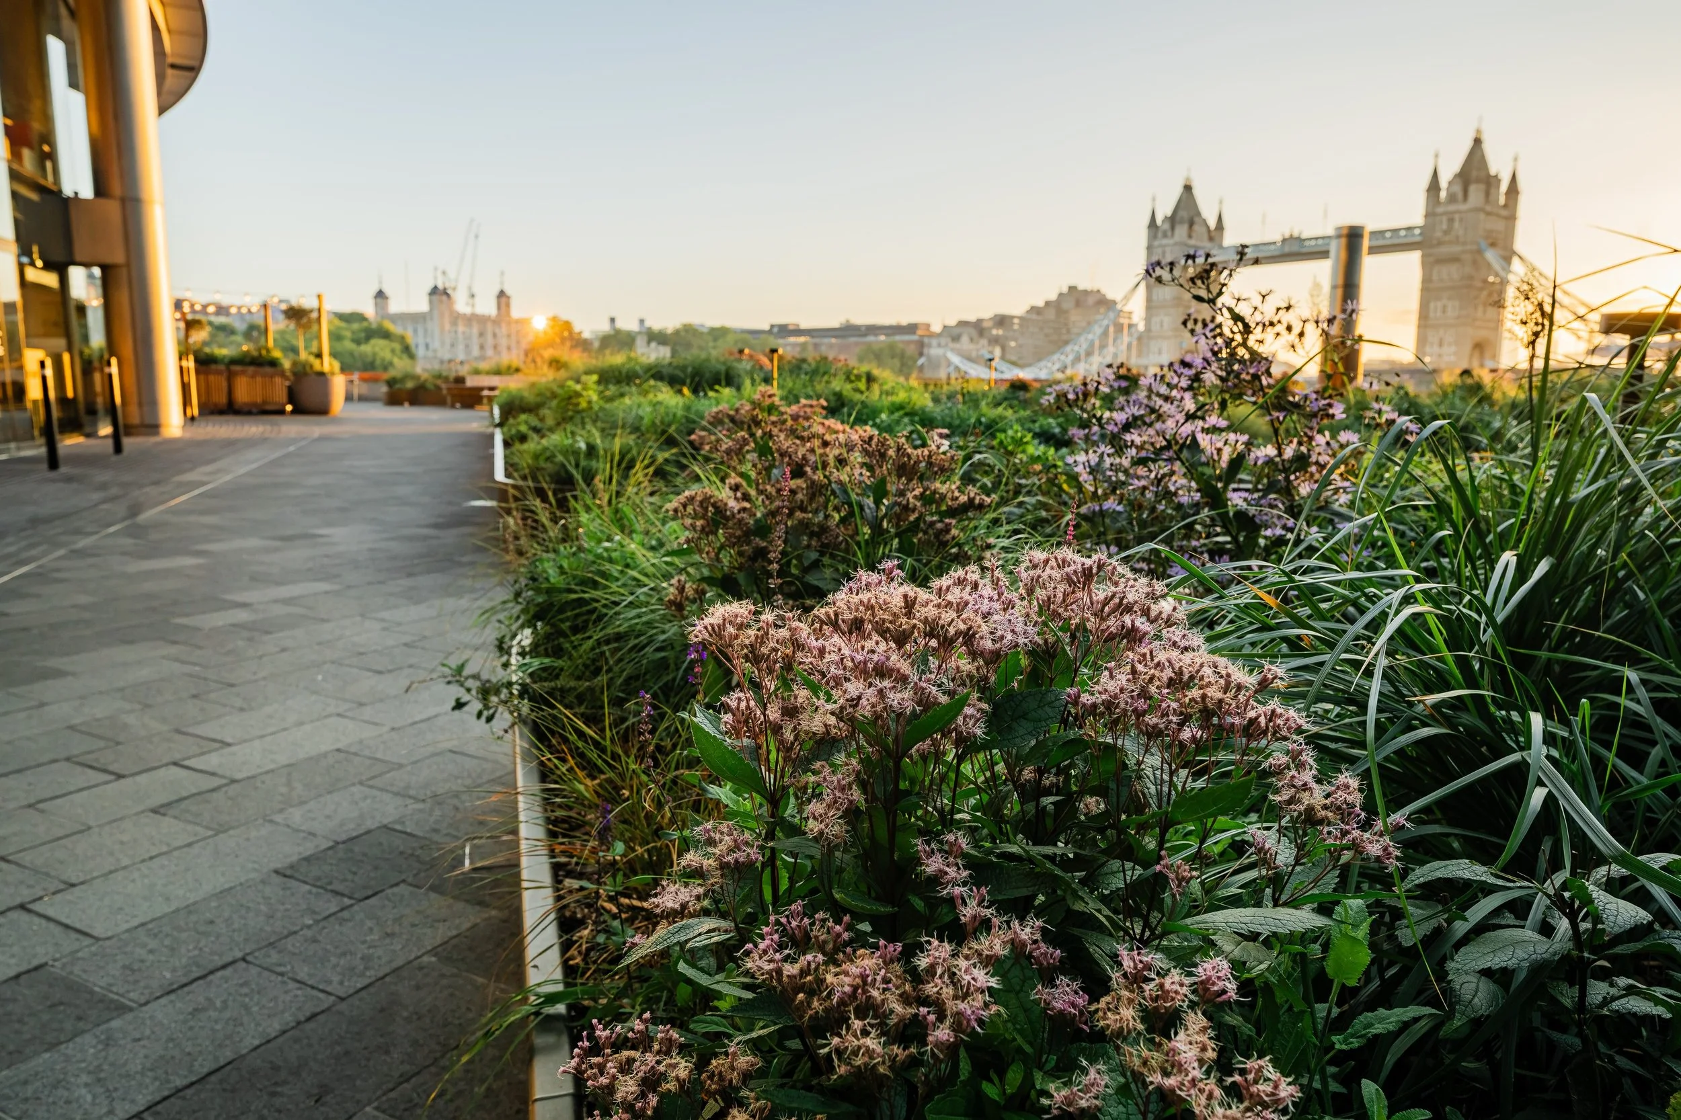
The redesigned landscape also increases the planted area, with approximately a quarter of the space now dedicated to planting. This brings greater colour and biodiversity into what was previously a predominantly hard landscape.
The impact of construction on the surrounding community was also closely managed. Working within Southwark’s permitted hours for noisy activities, the team used acoustic barriers, dedicated cutting stations and noise and vibration monitoring during demolition. Working patterns were adjusted where necessary to accommodate neighbouring businesses.
The project was registered with the Considerate Constructors Scheme. Further social value initiatives included employing local labour, sourcing materials and services from local businesses, supporting a local food bank and distributing regular project newsletters to keep occupiers and neighbours informed.
The result
Phase 1 has transformed an ageing podium landscape into a contemporary and welcoming public space, enhancing its setting within one of London's most recognisable riverside locations.
The new water feature provides a striking focal point, complemented by raised planters that introduce colour, texture and softness against the granite paving. Bespoke seating and integrated lighting complete the scheme, creating a space that can be enjoyed throughout the day and into the evening.
The completed landscape has received very positive feedback from both the client and the public, marking the first of several phases across More London’s public realm.
A technically complex scheme, delivered in one of London’s most demanding live settings.
Photography by Liz Isles